
The Jeddah hotel fit-out had 240 bathrooms framed, boarded, and tiled. Then the plumbing consultant asked one question at the site meeting. Was the drain going through the floor, or through the wall? Nobody could point to the answer in writing. The s trap vs p trap toilet decision had stayed open for months. By the time it closed, the contractor had already built wet walls at the wrong height for a wall outlet. Correcting that single omission cost eleven days and a full re-check of the fixture schedule.
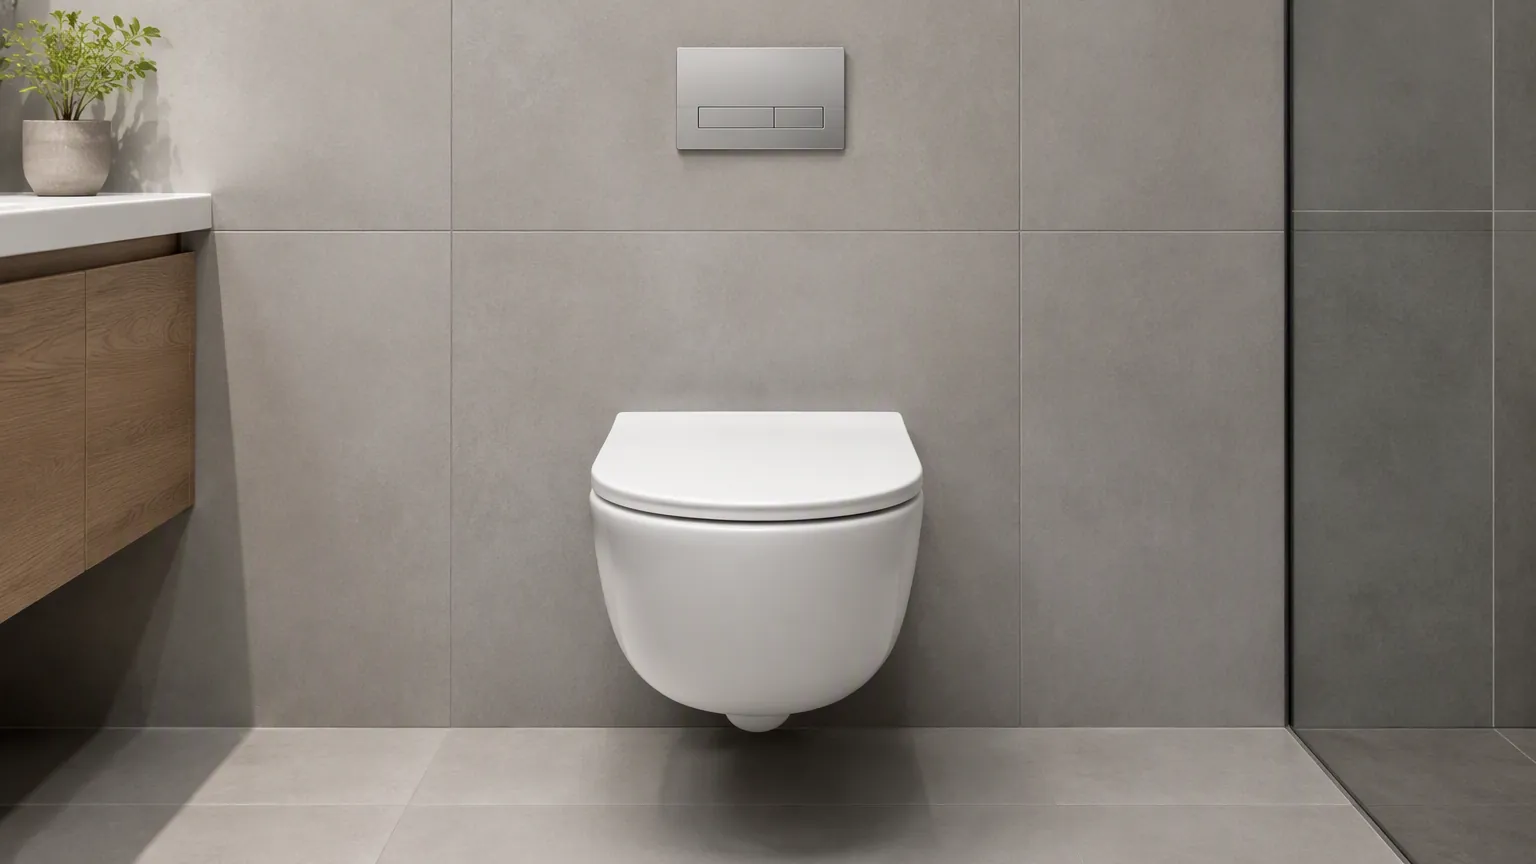
That story repeats on projects across Saudi Arabia, the UAE, and Qatar. Drain configuration looks like a detail on the fixture schedule. In practice, it decides wall construction, tiling sequence, frame selection, and the height of every outlet on the wet wall. This comparison sets the two configurations side by side, shows where each one wins, and gives you a five-minute way to confirm which outlet you are dealing with.
Quick Verdict: S-Trap vs P-Trap Toilet at a Glance
| Factor | S-Trap (Floor Outlet) | P-Trap (Wall Outlet) |
|---|---|---|
| Drain exits | Through the floor slab | Through the wall |
| Typical use | Residential, worker housing, retrofit | Hotels, offices, wall-hung pans |
| Rough-in tolerance | Tight, offset needs a flange | Set by frame or outlet height |
| Wet wall build-up | Not required | Required, and dimension-critical |
| Blockage access | Easy, pan lifts clear | Harder, frame or panel access |
| Water seal | 50 mm minimum | 50 mm minimum |
| Accessibility fit | Workable with a floor-set pan | Preferred for wall-hung pans |
| Relative unit cost | Lower | Higher with carrier and frame |
The short answer depends on one thing. If your wet wall is already built, an S-trap toilet with a floor outlet is almost always the cheaper path. If you are still at framing stage and the project is hospitality or commercial, a P-trap with a concealed carrier gives you the cleaner, more serviceable result.
What an S-Trap vs P-Trap Toilet Actually Means
Both traps do the same job. They hold a water seal that stops sewer gas from entering the room. What differs is the shape of the trapway and the direction the waste leaves the pan.
An S-trap toilet discharges straight down through the floor. The internal passage curves like the letter S when you view the pan from the side. Because of that, the pan sits directly over the drain in the slab, and the outlet centreline has to line up with the rough-in. Any offset between the two needs an offset flange or new pipework. This is the default configuration across most of the Middle East, and it dominates affordable housing and worker accommodation.
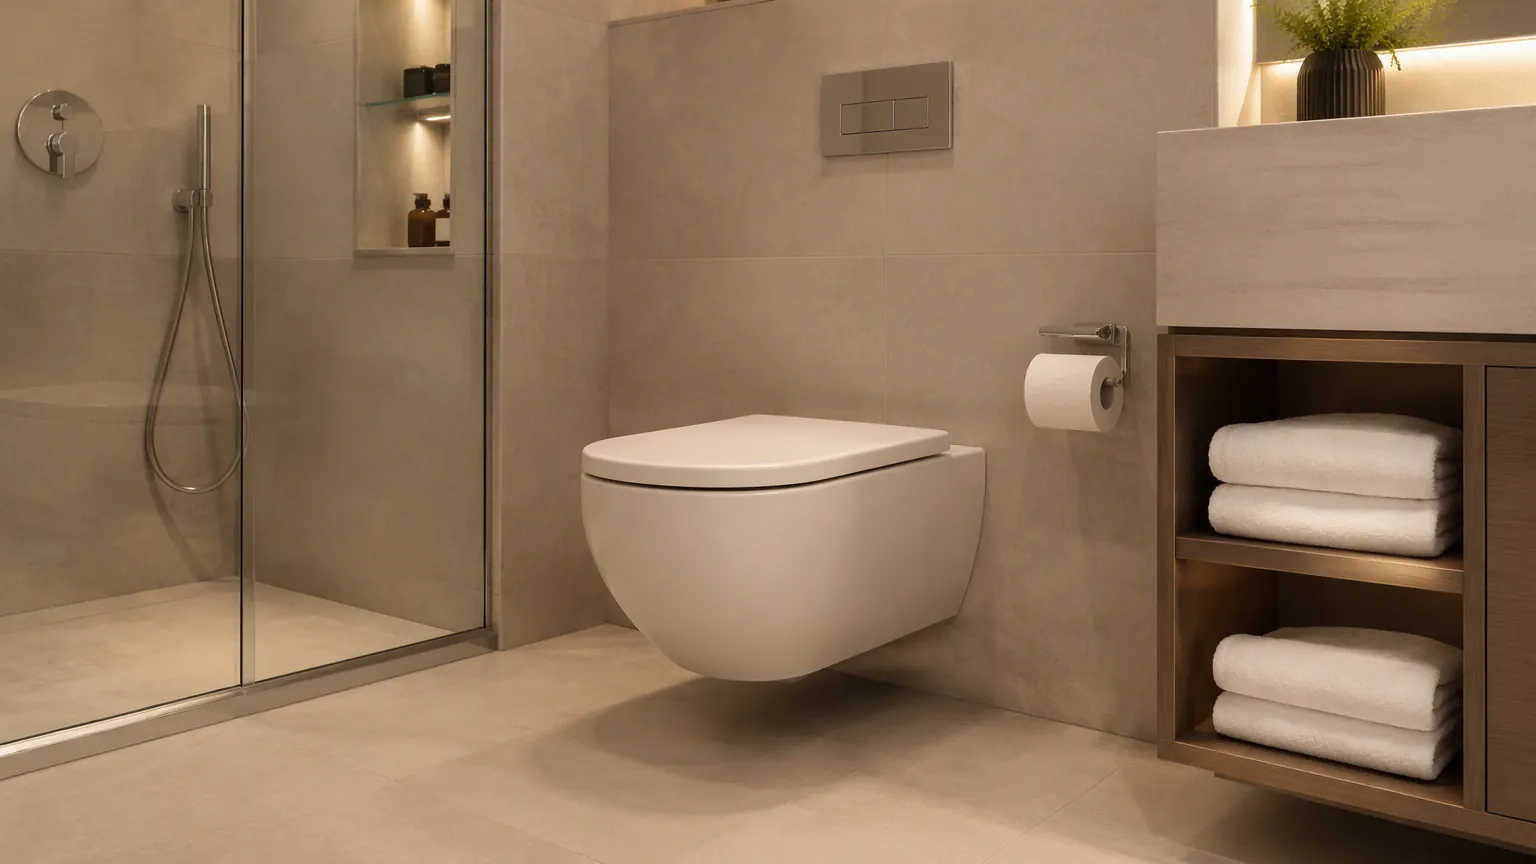
A P-trap toilet discharges horizontally into the wall. The trapway forms the letter P, then runs into the building drain behind the finished wall. Wall-hung pans always use this arrangement. So do many commercial specifications that want the floor clear for cleaning. The outlet height above finished floor becomes a controlled dimension, and it has to appear on the drawings before the wet wall closes. Our guide to porcelain toilet dimensions and rough-in covers those measurements in detail.
Here is the part that trips people up. In Gulf trade language, “S-trap” often just means floor outlet. “P-trap” often just means wall outlet. The geometry matters less to a site team than the direction of the discharge. Keep that framing in mind, because it clarifies most specification arguments.
S-Trap vs P-Trap Toilet: Eight Differences That Matter on Site
Eight differences separate the two configurations in daily site work. Not all of them carry equal weight, and the list below puts the ones that cause rework first.
Fit-Out Sequencing
S-trap pans keep the sequence simple. The team pours the slab, sets the drain, and fits the pan after tiling. P-trap pans invert that order. The crew must frame the wet wall, position the outlet, and set the carrier before the wall closes. If the sequence slips, the outlet ends up at the wrong height. Then the pan either sits proud of the floor or floats above it. Contractors who have worked both configurations usually describe the same failure point. Then the team coordinates the wall outlet height too late. For a comparison of how this plays out across mounting types, see wall hung vs floor mounted toilets.
Rough-In Tolerance
Floor outlets are unforgiving. The drain centre and the pan outlet must align, and a 20 mm mismatch is visible. Wall outlets move the tolerance problem into the frame. Modern carrier systems allow some vertical adjustment, though not much. Either way, the site team confirms the measurement on site rather than assuming it from the drawing. Measure the slab opening and the wall outlet, then order. Never order first and hope.
Blockage and Cleaning Behaviour
S-trap pans come up easily. Two bolts and a lift expose the trapway to a drain snake. P-trap pans need frame access or a service panel. Good projects plan that access at design stage. Bad projects discover the problem at the first blockage. Meanwhile, the flush system behind the pan matters just as much as the trap. Wash-down and siphonic pans behave differently under load, which we cover in the siphonic vs wash-down flush guide.
Water Seal Depth and Odour Control
Both configurations rely on a water seal of at least 50 mm, and shallow seals evaporate in under-used bathrooms. Then the odour complaints start. This pattern shows up in hotels with seasonal occupancy, and it shows up in remote worker camps as well. Because of that, specify a full-depth trap and confirm it on the sample, not only on the datasheet.
Accessibility and Clearances
Wall outlets pair naturally with wall-hung pans, and that combination frees floor space. That is why accessible bathrooms in commercial buildings often use it. Floor outlets can still meet accessibility rules, but the pan choice narrows. Rim height, side clearance, and knee space all need a check against the ADA standards or the local equivalent.
Service and Maintenance Access
Ask one question during selection. How will a plumber reach the trap in five years? For a floor outlet, the answer is simple. For a wall outlet, the answer is a designed access point. Hotels care about this more than housing projects do. Service access affects downtime, and downtime affects guest rooms.
Unit Cost and Lead Time
A basic S-trap pan costs less than a wall-hung pan plus carrier and frame, and the gap widens once you add the frame, the actuator plate, and the extra labour. Floor outlets avoid all of that. Wall outlets win on finish and serviceability, not on purchase price.
Code and Regional Acceptance
Both configurations win acceptance across the GCC. The choice usually follows the project type rather than the code. Worker housing specifies floor outlets. Hotels specify wall outlets. Government buildings often follow the consultant’s template. Local marks such as SASO still apply, and they narrow the model list without changing the geometry. Our guide to choosing a bathroom manufacturer in China covers how certification marks narrow the supplier list. For the underlying plumbing principles, check the International Code Council material.
When the S-Trap Toilet Wins
Choose a floor outlet when the wet wall is already built. Renovations rarely justify reopening a finished wall, and the cost of doing so rarely survives a budget review. Choose it when the slab is still accessible and the project is cost-sensitive. Worker accommodation, affordable housing, and volume residential work all fit this pattern.
Choose it when service access matters more than finish. A pan that lifts clear gives the maintenance team a five-minute job. Also choose it when the outlet layout is fixed and the slab already holds a cast-in drain. In that case, the pan has to match the slab, not the other way around. Wholesale floor-outlet pans such as our S-trap two-piece toilets suit exactly this scenario.
When the P-Trap Toilet Wins
The s trap vs p trap toilet decision usually flips on project type, and hospitality work almost always takes the wall outlet. Hotels want the floor clear, the pan floating, and the pipework hidden. That combination shows better and cleans faster. Choose it when the specification calls for a wall-hung pan and a concealed cistern. The frame sets the outlet height, so the hardware controls the geometry rather than the slab.
Choose it when accessibility drives the layout. A wall-hung pan with a wall outlet gives the clearest floor area around the fixture. Also choose it when the architect wants a consistent wet wall detail across dozens of rooms. One detail, repeated, is easier to inspect than fifty variations. Our P-trap toilet pan for cubicle projects is a common pick for this layout.
S-Trap vs P-Trap Toilet: Renovation vs New Build
Renovation and new build pull the s trap vs p trap toilet decision in different directions. In a new build, the slab and the wall are both open, so either configuration stays available. The project can therefore choose on performance and serviceability rather than on what is already there. Most hospitality new builds take the wall outlet for exactly that reason, because the crew can detail the wet wall once and repeat it across every room.
A renovation closes most of those options. The slab is already set and the wet wall often carries tile, so reopening either one carries real cost. If the slab already holds a cast-in drain, an S-trap pan is the practical answer. It also avoids a new frame, a new actuator plate, and a fresh inspection cycle. Contractors who have priced both routes usually find the floor outlet cheaper once demolition is counted.
There is a middle case worth knowing. Some renovations keep the slab drain but move the wall forward for a new vanity zone. In that situation, the outlet type stays the same, yet the team has to confirm the rough-in measurement again. Because the finished floor level also changes, measure the outlet height from the new tile, not the old one. Therefore, treat every renovation as a fresh measurement, even when the old pan looks like a direct match.
How to Confirm Which S-Trap vs P-Trap Toilet You Have
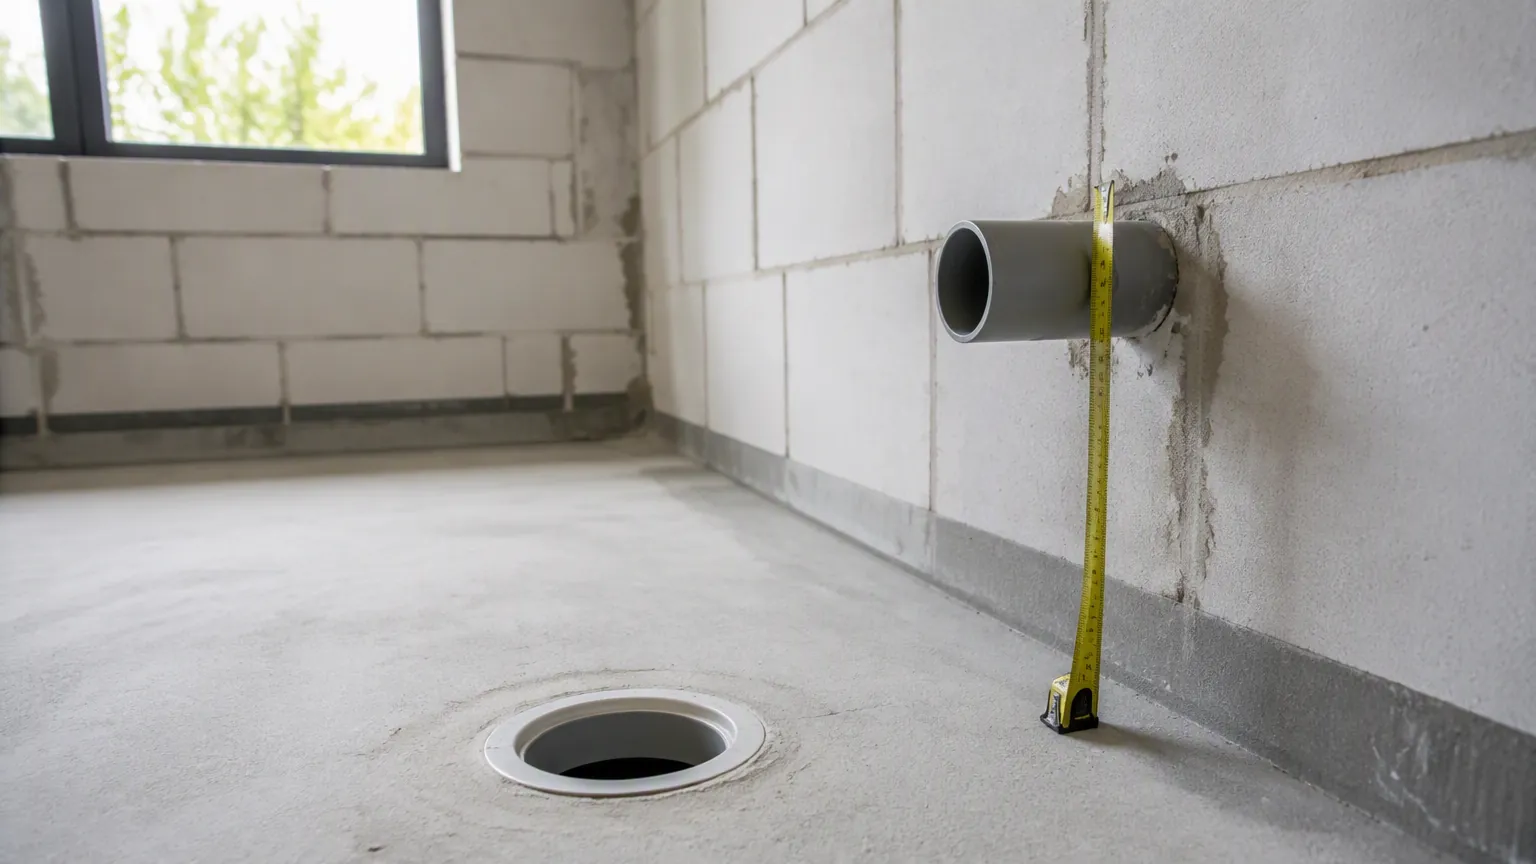
Five minutes at site settles the question. First, look at the slab. A cast-in drain under the pan means a floor outlet. Second, inspect the wall behind the pan. A capped pipe or a rough opening at 180 to 220 mm above floor points to a wall outlet. Third, read the fixture schedule for the words floor outlet, wall outlet, S-trap, or P-trap. Fourth, measure the outlet height against the finished floor level, not the structural slab. Fifth, photograph the opening with a tape measure in frame. That photo prevents most arguments later.
Do this before you release the purchase order. A wrong outlet type never stays small. It turns into a re-pipe, a re-tile, or both.
S-Trap vs P-Trap Toilet Mistakes That Trigger Callbacks
1. Ordering before the site team confirms the outlet, then discovering the slab and the pan disagree.
2. Building the wet wall without a fixed outlet height, which leaves the pan floating or proud.
3. Assuming every “S-trap” listing means a floor outlet, when the supplier uses the term loosely.
4. Forgetting the offset flange allowance when the slab drain sits off the rough-in centre.
5. Skipping the sample check on water seal depth, then hearing odour complaints three months later.
6. Mixing outlet types on one floor of a hotel, which complicates both spares and maintenance.
Each of these is cheap to prevent and expensive to correct. A single site photo and one written confirmation from the consultant removes most of the risk. When in doubt, hold the purchase order rather than the schedule, because a re-pipe costs more than a short delay.
S-Trap vs P-Trap Toilet Cost Benchmarks
| Item | FOB China Estimate | Notes |
|---|---|---|
| S-trap two-piece pan | USD 18 – 32 | MOQ 200 – 500 units |
| P-trap two-piece pan | USD 22 – 38 | Similar body, different trapway |
| Wall-hung pan | USD 35 – 70 | Requires carrier and frame |
| Concealed carrier and frame | USD 40 – 90 | Sets the outlet height |
| Actuator plate | USD 6 – 20 | Pneumatic or mechanical |
| Extra wet wall labour | USD 25 – 60 per room | Sequence and inspection cost |
These are indicative FOB China estimates for contractor volumes, not retail prices. Freight, duty, and local installation sit on top. Because the frame and actuator plate drive most of the spread, a wall outlet rarely beats a floor outlet once you count the wet wall. Treat the table as a planning tool, and confirm every line against a live quotation before you commit a budget.
Frequently Asked Questions
Can a P-trap toilet be converted to an S-trap installation?
Rarely, and not cleanly. The trapway casts the discharge direction into the pan body. Adapters exist for some models, but they add height and a leak path. In practice, converting means buying the correct pan.
Which S-Trap or P-Trap Toilet Is Better for a Hotel Project?
Wall outlet with a wall-hung pan. It keeps the floor clear, hides the pipework, and pairs with an accessible layout. The trade-off is frame cost and a strict outlet height.
Does an S-trap toilet need a floor drain opening in the slab?
Yes. The slab holds the cast-in drain, and the pan drops onto it. That opening must align with the rough-in dimension. Otherwise you need an offset flange.
Is the water seal different between the two types?
No. Both rely on a seal of at least 50 mm. Seal depth follows the pan design, not the outlet direction.
Which type is easier to unblock?
Floor outlet pans, by a wide margin. The pan lifts clear, so the trapway opens directly to the snake. Wall outlets need a designed access point. In a hotel, that access point is usually a removable panel behind the head wall, so the designer has to agree it before tiling starts.
What should I confirm before placing an order?
Three things. The outlet direction at site, the exact rough-in or outlet height, and the certification mark required by the destination market. Get all three in writing.
Contractor’s Checklist for the S-Trap vs P-Trap Toilet Decision
- Confirm outlet direction at site, with a photo and a tape measure in frame.
- Record the rough-in or outlet height against finished floor level.
- Confirm the water seal depth on the sample, not only the datasheet.
- Match the pan to the frame if a wall outlet is specified.
- Plan service access before the wet wall closes.
- Check rim height and clearances against the local accessibility code.
- Confirm the certification mark required for the destination market.
- Freeze one outlet type per floor to simplify spares and maintenance.
- Issue the purchase order only after the above are in writing.
Conclusion
The s trap vs p trap toilet choice is not a matter of taste. It follows the wet wall, the project type, and the maintenance plan. Floor outlets win on cost, tolerance, and simple service access. Wall outlets win on finish, accessibility, and hospitality applications. Decide the outlet before you build the wall, confirm it at site with a photo, and put the number on the drawing. Do that, and this decision stops being the one that costs eleven days.
Most specification failures in this area trace back to the same root cause. The team treated the outlet type as a purchasing detail instead of a construction decision. Move it earlier in the programme, and the rest of the fit-out follows. In short, the outlet belongs on the construction drawings, not only in the purchase order.