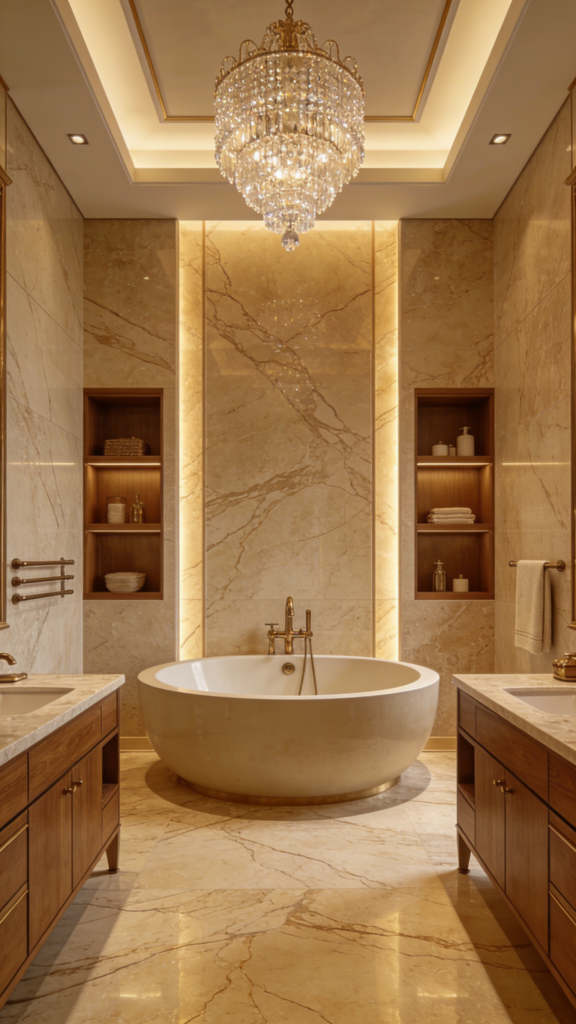

A contractor in Dubai was fitting out a 96-room boutique hotel and had to lock the toilet spec in three days. Structural engineers often push for floor mounted units when the frame order is already late. Interior designers want wall hung pans for the clean floating line under each basin. The contractor split the difference across two floors just to keep the project moving. The maintenance crew has complained about two different service procedures ever since. See our wall hung toilet installation guide for the frame sequence.
That is the wall hung vs floor mounted toilet decision in real life. It is rarely about which toilet is “better” and almost always about which configuration your structure, budget, and maintenance plan can actually support. This guide walks through the trade-offs that matter on the jobsite. It includes cost benchmarks and specification rules you can use in an RFQ.
Why the Wall Hung vs Floor Mounted Toilet Choice Matters
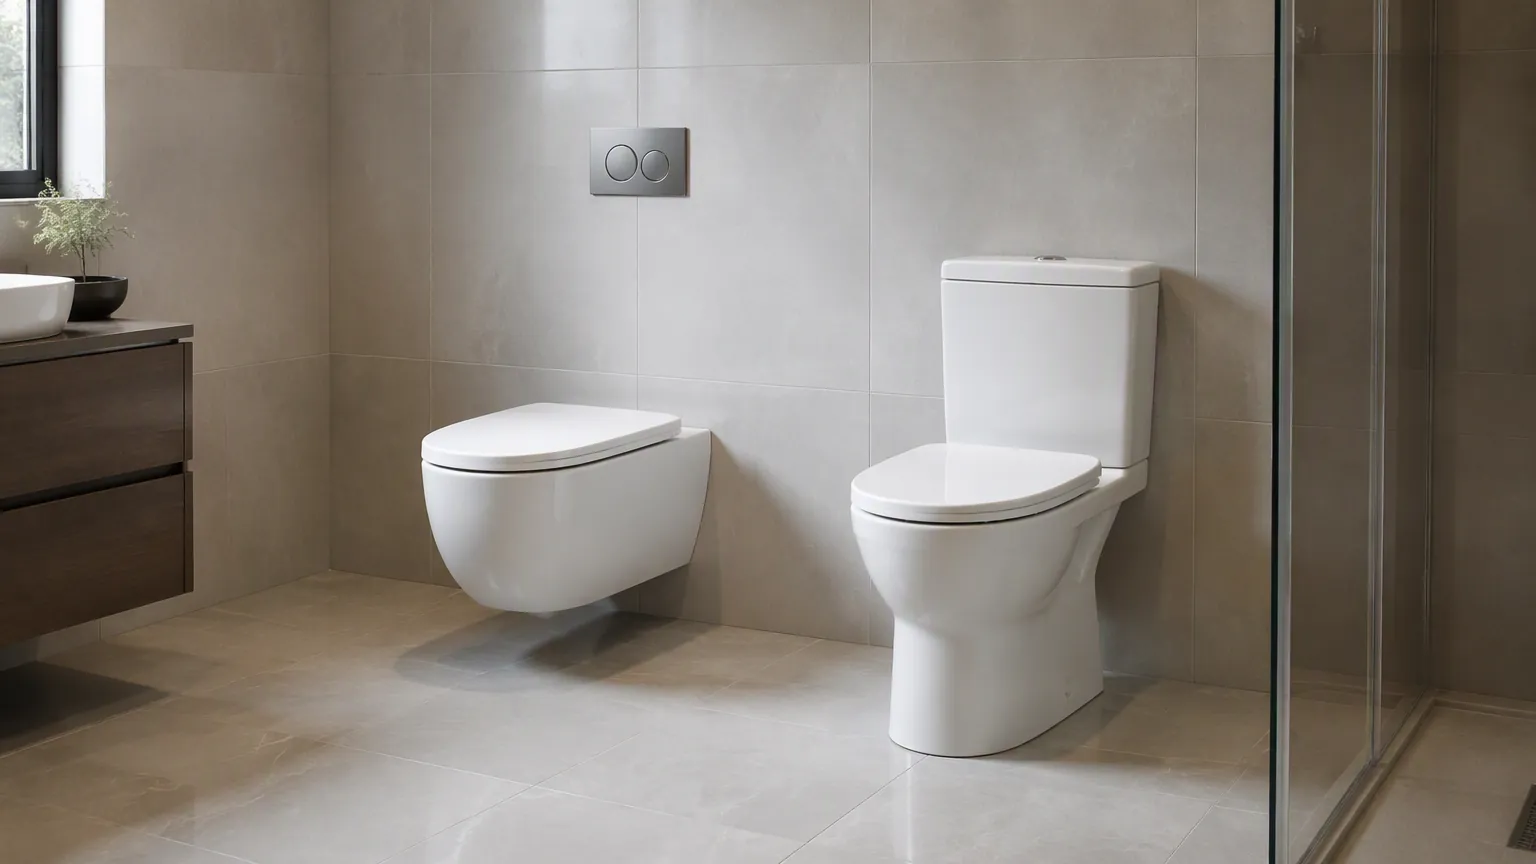
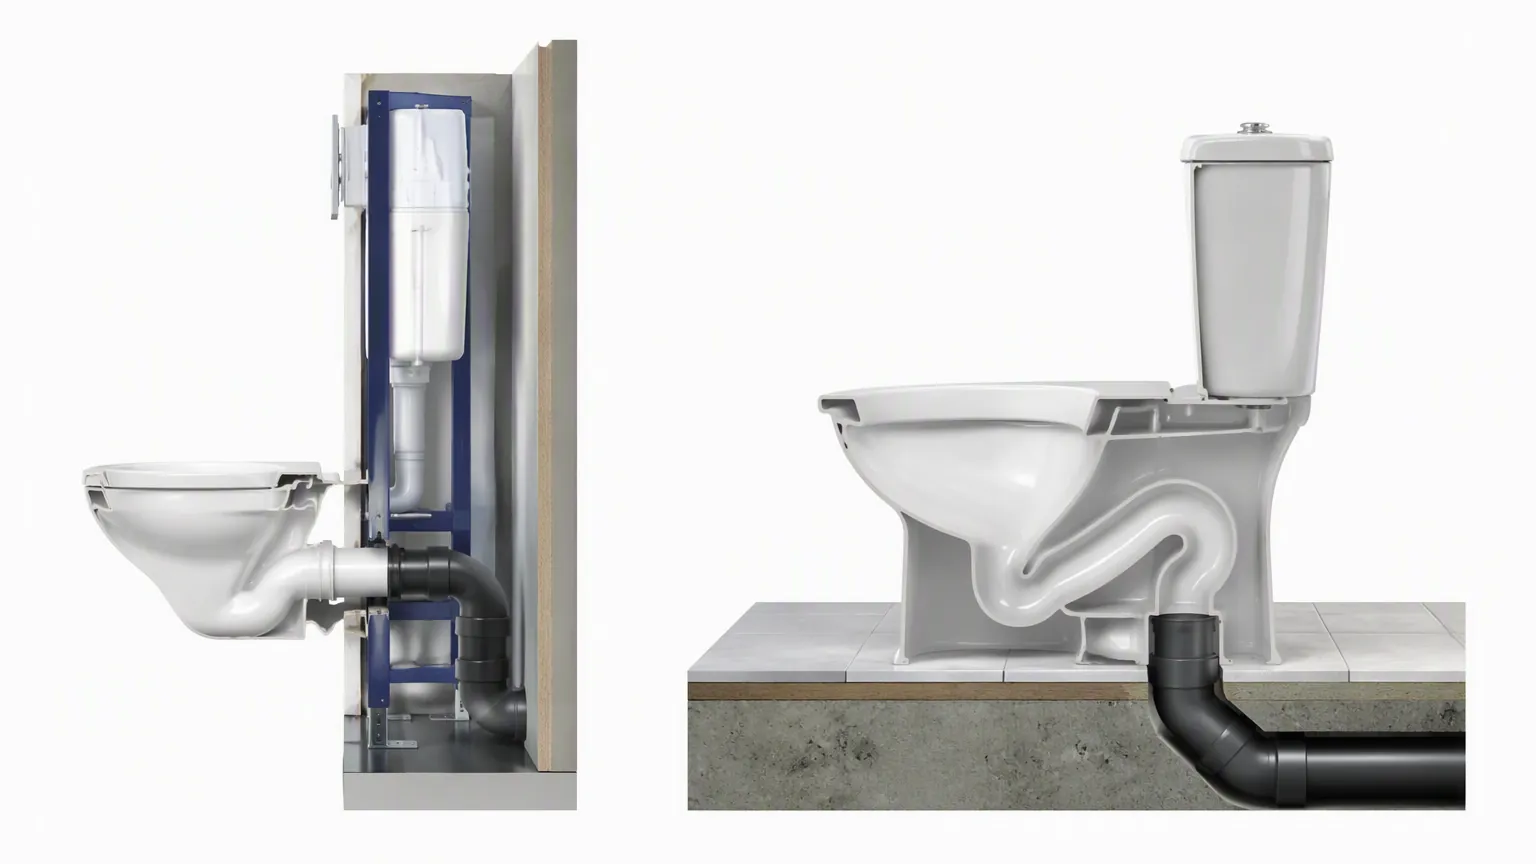
Every wall hung vs floor mounted toilet specification starts with one structural question: where does the waste line live? A floor mounted toilet drops straight into a floor outlet or a 10-12 inch rough-in behind it. A wall hung toilet needs a carrier frame bolted to the structure and a wall outlet behind the pan. That single difference cascades into labor hours, material costs, and long-term service access.
For contractors, the wall hung vs floor mounted toilet decision also changes who you coordinate with. Floor mounted units are plumber-only. Wall hung units pull in the framer, the tiler, and sometimes the structural engineer. On a 200-unit apartment job, that coordination cost repeats on every floor, so the choice deserves a decision framework rather than a habit.
Wall Hung vs Floor Mounted Toilet: Head-to-Head at a Glance
| Criteria | Wall Hung Toilet | Floor Mounted Toilet |
|---|---|---|
| Installation labor | Higher (frame + pan + wall outlet) | Lower (floor outlet or rough-in) |
| Support structure | Carrier frame required, load-rated | Floor or slab only |
| Cleaning access | Full floor clearance | Pedestal base, harder under-bowl access |
| Maintenance access | Panel access to concealed cistern | Tank access behind or above bowl |
| Space feel | Compact, floating line | Bulky base, traditional look |
| ADA options | Rim height adjustable 400-460 mm | Fixed by model, elongated options |
| Typical FOB price (China) | $35-$120 per set | $18-$70 per set |
| Lead time | 30-50 days with frame | 25-40 days |
Wall Hung vs Floor Mounted Toilet: Installation Cost and Labor
The honest number is that a wall hung toilet costs more to install on the first unit. It costs less to service later. Frame kits, concealed cisterns, and wall outlet drainage add roughly 1.5 to 2.5 hours of labor per fixture. A floor mounted unit adds none of that. On a 100-room hotel, that is 150 to 250 extra labor hours before tile work starts. The delta shrinks on repeat floors as crews learn the sequence. On a phased rollout across two wings, the scheduling impact is even larger because the framing crew needs to return to each floor.
Floor mounted toilets win the budget contest in straight renovation work. If the existing floor outlet is in good shape, a replacement takes a fraction of a day. In new builds, the cost gap narrows because the carrier frame is just another item on the framing schedule. Ordering the frame with the rough-in kit also avoids a second freight charge. Compare total installed cost and the wall hung vs floor mounted toilet spread is usually $80-$200 per fixture. The floor mounted configuration comes out ahead. That is before any maintenance savings. Compare the porcelain toilet buying guide for fixture-level cost drivers.
Maintenance Access: Wall Hung vs Floor Mounted Toilet Service
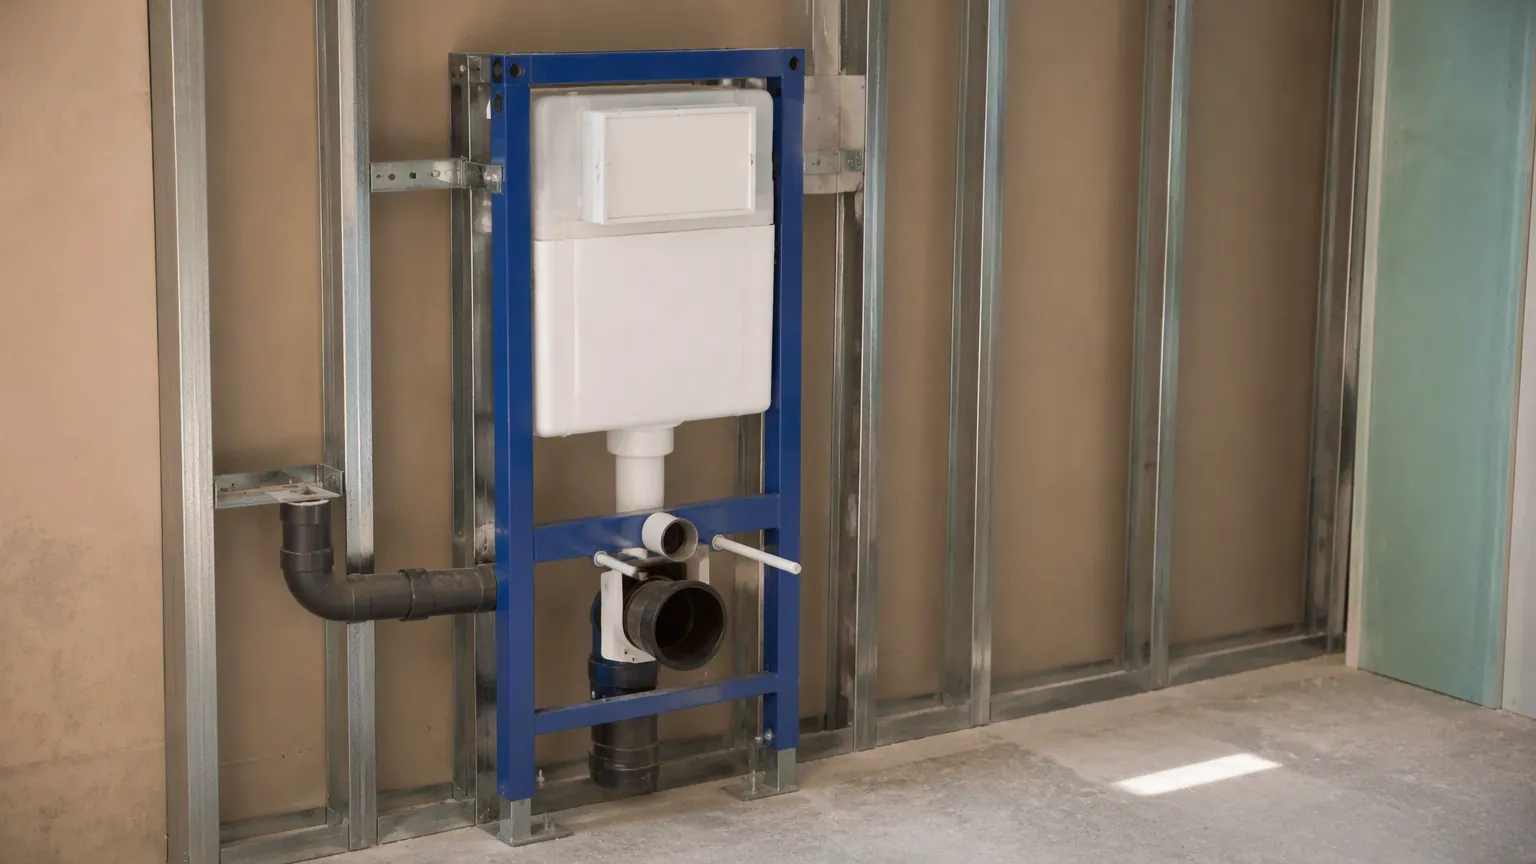
Wall hung toilets hide the cistern inside the wall. That is excellent for aesthetics and awkward for repairs. Every concealed unit needs a flush plate that opens to the fill valve and flush valve. Specify a frame with a full-access panel and keep the panel location marked on the as-built drawings. Contractors who skip that step turn a five-minute valve swap into a tile demolition.
Floor mounted toilets put the tank in the open. Two-piece models give you the easiest service access of all. You replace the tank, the flapper, or the fill valve without touching the bowl. That matters in buildings where the maintenance crew handles repairs in-house. One-piece models look cleaner but force you to work through the tank opening. That is slower. For high-turnover buildings like student housing, maintenance teams usually prefer floor mounted units for that reason alone.
Load Capacity: Wall Hung vs Floor Mounted Toilet Structure
A wall hung toilet hangs its entire weight, plus a sitting user, on a carrier frame. Quality frames carry 400 kg static load per EN 14055. That covers the 113 kg dynamic load of a standard adult plus margin. The frame must be bolted into load-bearing structure, not into hollow studs. If the wall is a lightweight partition, add bracing. Alternatively, switch the specification.
Floor mounted toilets transfer load straight to the slab. That is why they dominate retrofit and ground-floor work. No structural calculation is needed beyond the floor itself. On renovations above the ground floor, check the subfloor condition first, because water damage around an old flange can undermine the new anchor point. In seismic zones or buildings with timber upper floors, floor mounted units are often the default. The anchor path is simpler and the failure mode is more predictable. Structural engineers on these projects rarely approve a carrier frame without a shop drawing review. That review adds a week to the schedule.
Space Planning: Where Each Configuration Wins
Wall hung toilets win on perceived space. The bowl hovers 100-150 mm above the floor. The floor line runs uninterrupted under the fixture. In a 1.5 m guest bathroom, that visual clearance makes the room feel larger. It also removes the dirt trap around a pedestal base. Hotels and premium apartments specify wall hung units for exactly this reason. Housekeeping crews confirm the difference. The floor under a floating pan takes seconds to mop. A pedestal base collects grout film and soap residue, which is the maintenance argument for the wall hung vs floor mounted toilet choice.
Floor mounted toilets win on layout flexibility in the other direction. They fit against any wall, including walls with no cavity. They also work with standard 305 mm or 400 mm rough-ins. In narrow powder rooms where you cannot build a false wall, a floor mounted unit is often the only practical choice.
Rough-In and Drainage: Wall Outlet vs Floor Outlet
The drainage configuration decides a lot of the installation story. A wall hung toilet uses a wall outlet (P-trap) that discharges into the concealed cistern frame’s drainage elbow. The outlet height is set by the frame, typically 180-220 mm from finished floor to the center of the drain. That dimension must be coordinated with the tiler’s finished floor level. Otherwise the pan will sit at the wrong height. Confirm the measurement on the frame drawing, because dimensions vary slightly between frame brands.
A floor mounted toilet uses either a floor outlet or a wall rough-in behind the bowl. The S-trap floor outlet is common in Gulf markets. The P-trap wall rough-in is standard in North America. Floor outlet models drop waste straight down. That suits slab-on-grade construction. Wall rough-in models need the 305 mm or 400 mm centerline matched exactly. Get the rough-in wrong on a floor mounted unit and the bowl cannot sit flush against the wall. The porcelain toilet dimensions guide covers the standard sizes.
ADA and Accessibility Considerations
For accessible bathrooms, the wall hung toilet has a real advantage: adjustable rim height. The pan mounts on the frame at a height you choose, commonly 432-483 mm to the top of the seat. That matches ADA toilet height requirements. You can fine-tune the finished height at installation instead of being locked into a factory dimension.
Floor mounted ADA models exist too, with elongated bowls and 432-483 mm rim heights. The adjustment range is narrower, so you pick the model with the right height rather than dialing it in on site. Check the seat height with the actual floor covering installed. Thick tile or rubber flooring can push the effective rim height out of range. For grab bar layouts, both configurations work. The wall hung version keeps the floor clear. That makes wheelchair transfer space easier to verify against ADA clearance requirements. In accessible rooms, photograph the clearance with the seat down and the door closed to keep the inspection record clean.
Flush Performance and Water Efficiency
Both configurations can hit WaterSense standards if you specify the right flush system. The ceramic vs porcelain comparison explains why body material matters less than the flush hardware. Look for dual flush valves at 3/6 liters. Alternatively, use single flush at 4.8 liters or less. Wall hung units commonly use dual flush with a pneumatic push button on the flush plate. Floor mounted two-piece units use a lever or dual button on the tank. Some commercial specifiers choose a sensor flush valve on either configuration for touch-free operation.
The practical difference is flush quality control. Concealed cisterns are less prone to user tampering. That keeps water use predictable in hotels. Exposed tanks get their flapper replaced with non-certified parts over time. That quietly raises consumption. If water efficiency is a project KPI, the wall hung configuration protects your numbers better over the building’s life.
Project Fit: Renovation vs New Build
Renovation work overwhelmingly favors floor mounted toilets. The existing rough-in, the floor slab, and the wall finish are already in place. Ripping out a floor mounted unit and dropping in a new one with the same rough-in is a one-day job. Adding a wall hung toilet to an existing bathroom means building a false wall. It also means relocating drainage and redoing tile. Budget 2-3 days and extra demolition risk.
New builds are where wall hung units earn their keep. The frame goes in during framing. Drainage is planned from the start. Cost premium shrinks to the fixture price difference. Mixed-use projects that want hotel-grade aesthetics in apartments should specify wall hung units in the design phase. Do not leave it as a change order.
Price Benchmarks: Wall Hung vs Floor Mounted Toilet
Wholesale pricing from Chinese factories, FOB China estimates with MOQ 100-500 units per model:
| Configuration | Entry (two-piece / basic frame) | Mid-range | Premium (rimless, soft-close) |
|---|---|---|---|
| Wall hung pan + cistern | $35-$60 | $60-$90 | $90-$130 |
| Wall hung frame kit | $25-$45 | $45-$70 | $70-$110 |
| Floor mounted two-piece | $18-$35 | $35-$55 | $55-$80 |
| Floor mounted one-piece | $30-$55 | $55-$85 | $85-$120 |
Add 15-30% per unit for small orders under 100 units. Freight and certification (SASO for Saudi Arabia, WaterMark for Australia) are quoted separately and can add $3-$8 per unit depending on the market.
Common Specification Mistakes
The first mistake is ordering wall hung pans without the matching frame. Frames are brand-specific and not interchangeable between most manufacturers. Confirm the frame, cistern, and pan come from one supplier. Otherwise you will own a compatibility problem at the jobsite. Ask whether the cistern is a branded unit or an OEM part. Replacement seals and flush valves are easier to source for branded cisterns.
The second mistake is ignoring the finished floor level when setting frame height. The frame is mounted before tile. If the tile build-up is 20 mm thicker than planned, the pan sits visibly high. Write the finished floor level into the frame installation instruction sheet. Use a laser level to transfer that mark to every frame location on the floor.
The third mistake is assuming floor mounted units need no coordination. The rough-in dimension, the bowl depth, and the door swing clearance still need checking. An elongated bowl in a tight powder room can block a 600 mm door opening.
FAQ: Wall Hung vs Floor Mounted Toilet Questions Contractors Ask
Which is cheaper, a wall hung or a floor mounted toilet?
Floor mounted units are cheaper to buy and install, usually by $80-$200 per fixture installed. Wall hung units close the gap in new builds where the frame is part of the framing schedule.
Can a wall hung toilet be installed on any wall?
No. The carrier frame needs load-bearing structure or reinforced studs. Lightweight partition walls need bracing, and the frame should carry at least 400 kg static load.
Do wall hung toilets leak more than floor mounted ones?
Not if the cistern connections are installed correctly. The flush plate panel must also be sealed. The bigger risk is service access, so specify a full-access flush plate panel.
Which type is better for ADA bathrooms?
Wall hung units offer adjustable rim height and clear floor space. Both simplify compliance with ADA clearance requirements. Floor mounted ADA models work but offer less height adjustment.
Are wall hung toilets more water efficient?
Both can meet WaterSense with 3/6 L dual flush or 4.8 L single flush. Concealed cisterns are less vulnerable to non-certified part swaps, so consumption stays predictable.
Which is better for a hotel renovation?
If the rough-in stays the same, floor mounted units are faster and cheaper. If you are gutting bathrooms anyway, wall hung units give the floating look hotels want. Ask the interior designer for the target floor line and verify it against the frame height range before placing the order.
Contractor’s Checklist for the Wall Hung vs Floor Mounted Toilet Decision
- Confirm the waste line location: floor outlet, wall outlet, or wall rough-in
- Check wall construction before specifying a carrier frame
- Verify the frame load rating against the project’s occupancy
- Lock the finished floor level before frame installation
- Match the rough-in dimension exactly on floor mounted models
- Choose dual flush or WaterSense-certified valves for both types
- Specify full-access panels for concealed cisterns
- Order frame, cistern, and pan from a single supplier
- Ask for SASO, WaterMark, or CUPC certification for the destination market. Browse the wall hung toilet factory page for certified frame-and-pan packages
- Get FOB quotes on both configurations before the RFQ deadline
Conclusion
The wall hung vs floor mounted toilet decision comes down to structure, budget, and maintenance philosophy. Floor mounted units win on cost, simplicity, and retrofit speed. Wall hung units win on aesthetics, floor clearance, and adjustable accessibility heights. New builds can afford the wall hung premium; renovations rarely can. Specify with the waste line in mind. Coordinate the frame with the tiler. Buy the frame, cistern, and pan as one package from one supplier, and ask for the certification documents before you commit to the RFQ. A dated FOB quotation on both configurations gives you the number you need for the value engineering meeting. For project-level pricing on either configuration, ask the supplier for FOB quotes with the MOQ for your order size. Match the certification to the destination market. The toilet category page lists both wall hung and floor mounted lines, and the contact page is the fastest route to a dated quotation.