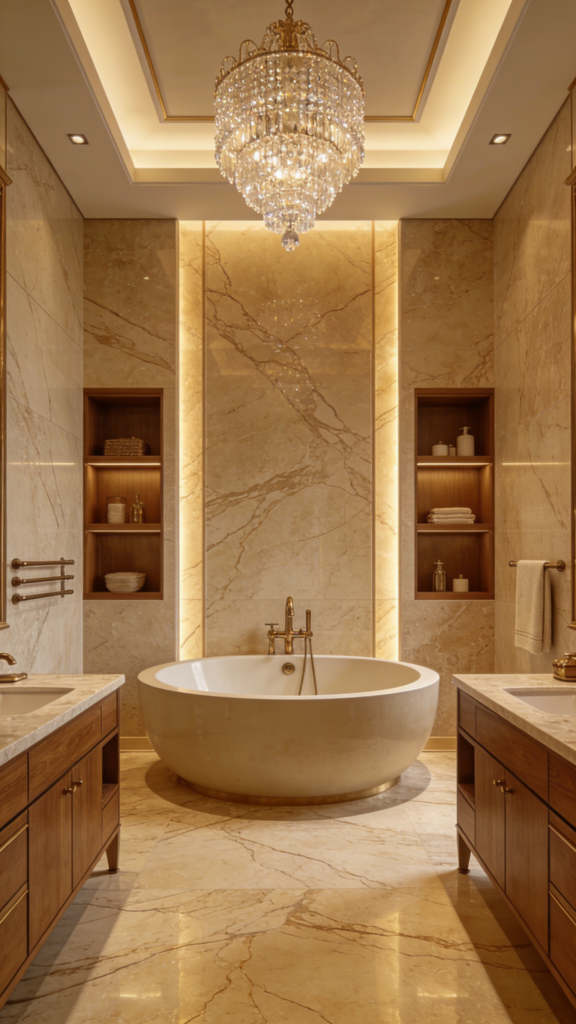

You have three days before the joinery order closes for a 200-room hotel tower. The architect has just changed every master bathroom to a double basin vanity. The spec sheet reads “double wash basin vanity, 1500 mm, quartz top.” Nobody has confirmed the basin centers, the cabinet depth, or the wall load for a floating unit. Order the wrong configuration and you are reworking forty bathrooms. This guide walks through the dimensions, materials, plumbing, and pricing decisions that separate a clean install from a callback. It also covers the questions suppliers expect you to answer before they quote.
Why Double Basins Keep Winning Hotel and Residential Specs
Double basin vanities dominate master bathrooms and hotel suites for one practical reason: two people can use the space at the same time. In hospitality, a double wash basin vanity is now a standard expectation in twin rooms and family suites. Reviewers notice when it is missing. In residential work, the master bathroom trend moved from single to double basins years ago, a shift covered in our bathroom vanity buying guide. Since then, the direction has not reversed.
For contractors, the commercial case is about perceived value per square meter. A double basin unit upgrades a room category at a fraction of the cost of adding floor area. That makes it a favorite of developers and interior designers. The specification work is more demanding than a single unit, however. Two basins mean two supply lines, two waste outlets, and a wider cabinet that must stay rigid under load.
Standard Double Wash Basin Vanity Sizes
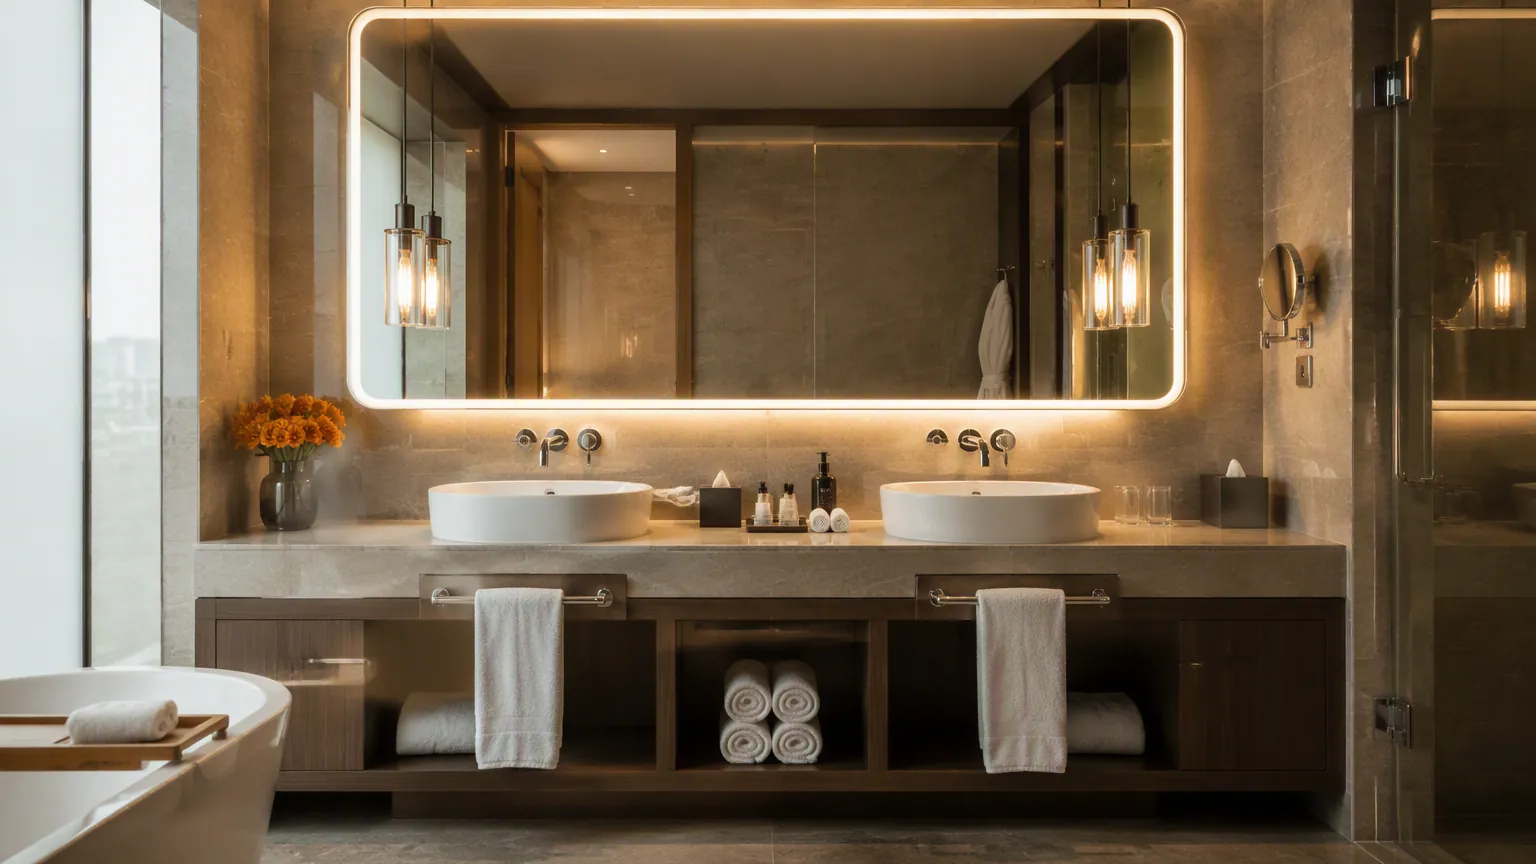
Double basin vanities follow a size ladder that contractors should memorize. A 1200 mm unit fits two compact basins in a tight master bathroom. A 1500 mm unit is the most common hotel specification. Typically it gives comfortable spacing between basin centers, and the wholesale bathroom vanities guide covers the volume side of that spec. A 1600 mm unit adds breathing room for commercial washrooms. An 1800 mm unit is the standard for large hotel suites and spa changing areas.
The critical dimension is not the overall width but the basin center spacing. Plan for 700–800 mm between basin centers so two users do not bump elbows. Below 650 mm spacing, the unit feels cramped. It fails the practical test of two people washing at once. That defeats the purpose of specifying a double basin vanity in the first place.
Height is the dimension contractors often forget. The countertop should sit 820–860 mm above the finished floor for comfortable standing use, and the basin bowl depth affects that working height. Deep basins look generous but force users to reach down. That matters in hotels where guests of all heights pass through. Match the basin depth to the countertop height, and confirm the dimension with a mock-up if the project has a demanding client.
Basin Centers, Edge Clearance, and Faucet Positions
Layout discipline starts with the faucet holes. Each basin needs a faucet position that clears the basin center line. The countertop hole pattern must match the faucet spread you specified. Standard single-hole faucets simplify the countertop, while widespread faucets with separate handles need a 200 mm hole spacing that changes the drilling plan.
Edge clearance matters just as much. Keep at least 50 mm between the basin edge and the cabinet end. Also check the backsplash height against the mirror placement. A backsplash that ends 20 mm below the mirror line leaves an ugly gap that collects soap scum. Fixing it after tiling means replacing the whole top.
Cabinet Construction for Humid Climates
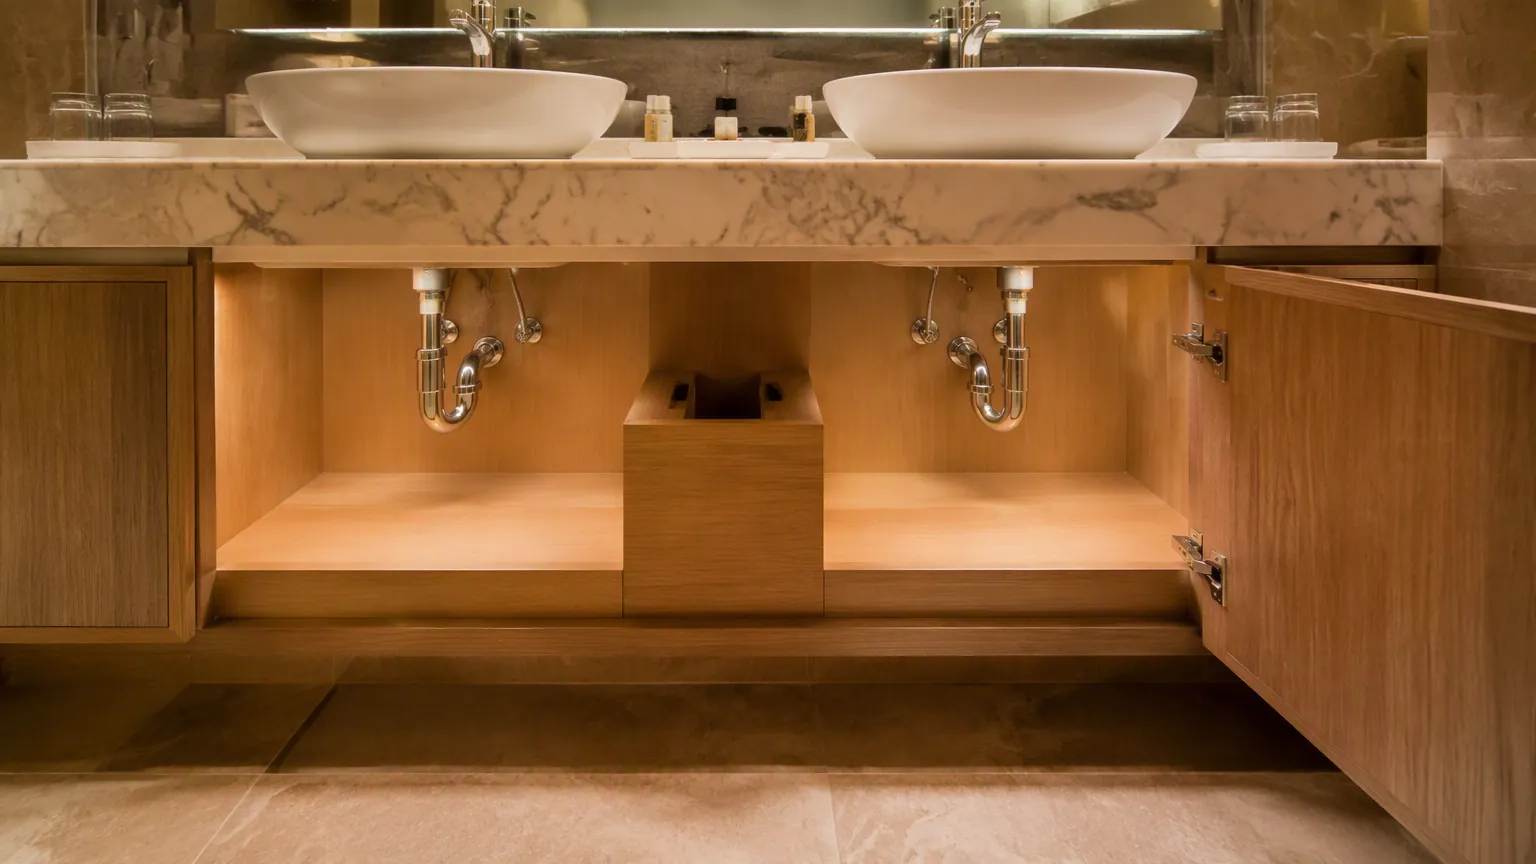
Coastal and Gulf projects punish cheap cabinet construction. Humidity and condensation attack particle board edges. Within two years the doors swell and the drawers sag. Specify plywood or moisture-resistant board for the cabinet body. Sealed edges on every cut are mandatory. In UAE and Saudi projects, the spec should call out a moisture-resistant grade explicitly, because the default material from some factories is standard particle board. For Saudi orders, the vanity with wash basin and mirror cabinet range follows the same rule.
Drawer hardware is the second longevity factor. Soft-close slides rated for 30,000 cycles sound like a detail. In a hotel they open and close dozens of times a day. Specify branded slides and check the load rating, because cheap slides fail first in double basin units where the drawer holds towels and hairdryers.
Countertop Materials for Double Basin Vanities
The countertop carries the basins, the faucets, and the daily abuse of hotel guests. Quartz is the default commercial choice: non-porous, stain-resistant, and available in large slabs. A single slab can span 1800 mm without a visible seam. Engineered stone behaves similarly and costs less, though it scratches more easily. Solid surface tops are repairable and seamless. They are pricey at double basin widths.
Ceramic integrated basins are the other strong option. A one-piece ceramic top with two molded basins eliminates the seal line between basin and countertop. That seal line is the most common leak point in vanity installations. For hotel projects, the integrated ceramic option cuts maintenance callbacks, and it is widely available from Chinese manufacturers at competitive prices.
Undermount vs Top-Mount Basins for Double Wash Basin Vanities
Basin mounting changes both the look and the leak risk. Undermount basins sit below the countertop surface, so water wipes straight into the basin. The fixing needs a clean silicone bead that must be maintained. Top-mount basins drop into a cutout with a visible rim. They are faster to install and easier to replace, though the rim collects grime.
Integrated ceramic basins remove the mounting question entirely. Because the basin and countertop are one fired piece, there is no seal to fail. The trade-off is flexibility: you cannot swap a damaged basin without replacing the whole top. For projects where maintenance access is easy, some contractors still prefer separate basins; for hospitality, integrated tops win on lifecycle cost.
Plumbing for Two Basins: Supply and Drainage
Two basins double the plumbing. The mistakes show up at handover. Each basin needs its own supply line. The valve position must allow independent shut-off, so one basin can be serviced without draining the room. Check the water pressure at the fixture. Two basins running at once split the flow, and a weak supply leaves both users with a trickle.
Drainage needs equal attention. Each basin should have its own trap and waste line where possible. Avoid sharing a single trap through a tee. Shared traps cause gurgling and cross-flow noise between basins, which guests hear through the wall. Confirm the waste outlet height against the basin depth. An undersized drop creates slow drainage that turns into a maintenance ticket.
Water pressure deserves a site check, not a design assumption. Measure the pressure at the furthest bathroom from the riser, then size the supply valves for two simultaneous users. In tall hotel towers, the upper floors often run low pressure at peak hours. The shortfall becomes obvious the moment two guests wash up at once, and a double basin vanity exposes it immediately. A pressure-reducing valve on the floor supply protects the guest experience. A booster helps where the tower design allows it.
Floating vs Floor-Standing Double Basin Vanities
The mounting style affects the wall build, not just the look. Floating double basin vanities need a wall strong enough for the cabinet plus two basins full of water. Check the substrate before you spec one. In stud partitions, a floating unit needs backing installed at the fixing height, and that decision has to be made before the walls close.
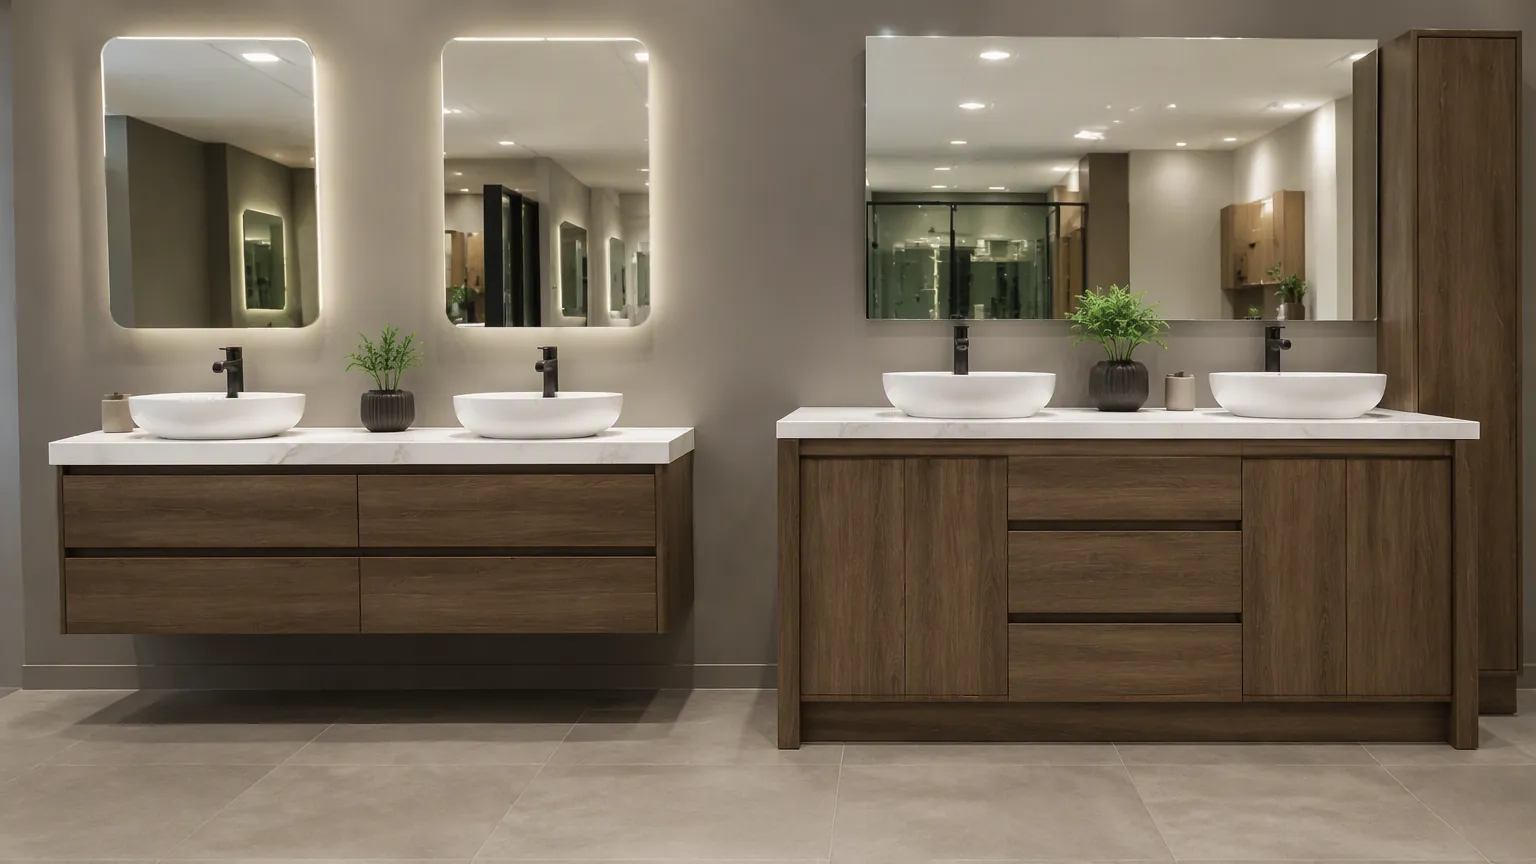
Floor-standing units are more forgiving and carry more storage, which makes them the default for family bathrooms and budget hotels. In UAE projects, floating units remain popular in designer interiors, and the 900 mm wall-hung floating vanity unit is a typical configuration for that market. Floor-standing units dominate volume procurement. Match the style to the wall condition and the storage requirement, and confirm the toe-kick height against the floor finish before ordering.
Service access is another hidden spec item for floating units. The concealed plumbing behind a floating cabinet needs a removable panel or an access hatch. The shut-off valves and traps sit inside the cabinet footprint. Without an access point, a leaking valve forces the contractor to cut into the finished cabinet on site. Specify the access panel position on the drawing, and keep it clear of drawers and shelves. It costs nothing at the design stage and saves a full day of labor at every future service visit.
Mirrors and Lighting for Double Basin Installations
The mirror spec is often left to the electrician, which is a mistake. A single long mirror across the unit is cheaper and cleaner, but two users share one light source. Twin mirrors with individual vanity lights give each user even illumination. They also hide the basin center line instead of highlighting it. Specify mirror heights from the finished floor and check them against the average user height for the project.
Lighting placement matters for the basins themselves. A light bar above the mirror throws shadows onto the countertop, while side lights or backlit mirrors reduce the shadow under the user’s hands. Backlit mirrors are now standard in mid-range hotels. The power feed needs to be planned with the joinery, not added after tiling.
Double Wash Basin Vanity Scenarios: Hotels and Shared Washrooms
Different projects demand different double basin specs. Hotel twin rooms typically use 1500 mm units with integrated ceramic tops and twin mirrors. Master bathrooms in residential projects favor 1600–1800 mm units with quartz tops and undermount basins. Shared washrooms and spa changing areas need 1800 mm units with floor-standing cabinets. Traffic is heavier there and maintenance access is better.
For each scenario, write the spec around the cleaning regime. Housekeeping teams in hotels need flat surfaces and minimal seal lines, which favors integrated tops. Residential clients prioritize storage and finish. As a result, the brief you send to the factory should state the user profile first, then the dimensions. The same cabinet built for both markets will miss one of them. Commercial washrooms prioritize durability and easy part replacement, and the double wash basin vanity unit for UAE projects shows the configurations we ship into Gulf hotels. There is no universal best double wash basin vanity, only the right spec for the traffic. In practice, the traffic profile is the first question a serious factory will ask you.
Finish coordination is the quiet killer in vanity projects. The cabinet color, the quartz pattern, and the tile behind the unit rarely come from one supplier. Mismatches appear only when the pieces meet on site. Order a physical finish sample of the cabinet door and the countertop edge before the production run, and hold it against the wall tile sample. For hotel chains, the interior design team will ask for this evidence anyway, and having it ready shortens the approval cycle by days.
Common Mistakes in Double Wash Basin Vanity Projects
The failures repeat across projects, and they are all preventable. Basin centers squeezed below 650 mm create elbow collisions. Cabinet material without moisture resistance swells in Gulf humidity. Faucet hole patterns that do not match the chosen faucets force site drilling into quartz. Shared traps gurgle between basins. Floating units hung on unprepared stud walls sag under load. And a countertop ordered at 1500 mm with the wrong backsplash height leaves a gap behind the mirrors.
Each of these is caught at the drawing stage if the dimensions are checked against the exact products. Send the basin model, faucet model, and cabinet drawing to the supplier together, and ask them to confirm the cutout plan. A factory that redraws the cutout plan for you is a factory that has seen these failures before.
Delivery logistics matter as much as materials for import projects. Double basin vanities ship as flat-packed or assembled units, and the two options behave differently in transit. Flat-packed cabinets survive container shipping better and cost less to freight, but they need assembly labor on site and a carpenter who follows the drawings. Assembled units arrive ready to install but take up more container space and risk damage to doors and mirrors. Ask the supplier for the packaging spec and the damage rate history before choosing the shipping mode, and cross-check the basin specs against our commercial hand wash basin guide.
Material Standards and Certification
Material compliance matters for import projects, and the paperwork should be requested with the quote. Composite board products should meet the formaldehyde emission limits of the destination market. In the US that means EPA TSCA Title VI compliance. In Europe it means the E1 class. Ceramic basins should carry the relevant fixture standard, such as EN 14688 in Europe or ASME A112.19.2 in the US market.
Ask the supplier for test reports that name the exact board grade and basin model. A generic statement of compliance is not the same as a test report, and customs or project audits will ask for the document. For Gulf projects, confirm whether the destination requires SASO certification on the ceramic components, and factor the lead time for certification into the order schedule.
Warranty terms are part of the price conversation. Chinese factories typically warrant cabinet structure for three to five years and hardware for one to two years, and the wording varies. Confirm what the warranty covers on site labor. Also confirm whether the supplier ships replacement parts, and how claims are processed for a project overseas. A warranty that requires returning the unit to the factory is worthless for a hotel project. Write the parts-and-labor arrangement into the order before you pay.
FOB Price Estimates for Double Basin Vanities
Pricing depends on width, material, and basin configuration, and the figures need context. For a 1200 mm unit with an integrated ceramic top, FOB China estimates typically range from $80 to $140 per unit. That assumes MOQ 100–300 units. A 1500 mm unit with a quartz top and plywood cabinet runs $140 to $220. A 1800 mm floor-standing unit with premium hardware can reach $250 to $400, before mirrors and faucets.
The spread within each range comes from the cabinet material, the countertop brand, and the drawer hardware. Plan for mirrors and faucets as a separate line. They add 20–40 percent to the landed cost. Lead time for standard models runs 30–45 days. Add 2–3 weeks more for custom cutout patterns or special finishes.
FAQ: Double Wash Basin Vanity Questions Contractors Ask
What is the minimum width for a double wash basin vanity?
A 1200 mm unit is the practical minimum with compact basins. For comfortable elbow room, plan 1500 mm or wider with 700–800 mm basin center spacing.
What is the best cabinet material for a double basin vanity in a humid climate?
Plywood or moisture-resistant board with sealed edges. Standard particle board swells in coastal and Gulf humidity.
Should the basins share one drain?
Give each basin its own trap and waste line where possible. Shared traps cause gurgling and cross-flow noise.
Which countertop is best for hotel double basin vanities?
Integrated ceramic tops minimize seal lines and leak points. Quartz is the alternative when a separate basin look is required.
Can a floating double wash basin vanity be installed on a stud wall?
Yes, with backing installed at the fixing height before the wall closes. Confirm the substrate can carry the loaded cabinet weight.
How much does a double basin vanity cost from a Chinese factory?
FOB China estimates range from $80 to $400 depending on width, materials, and hardware, at MOQ 100–300 units per model.
Contractor’s Double Wash Basin Vanity Checklist
- Basin center spacing confirmed at 700–800 mm for the project width
- Faucet hole pattern matched to the specified faucet model
- Cabinet material moisture-resistant for the destination climate
- Drawer slides branded with a 30,000-cycle rating
- Countertop seam plan checked for widths above slab size
- Supply lines sized for two simultaneous users
- Independent shut-off valves for each basin
- Separate traps and waste lines confirmed for each basin
- Floating unit backing installed before wall close-up
- Mirror and lighting positions set against the basin centers
Conclusion
A double wash basin vanity rewards the contractor who locks the details early. Basin centers, cabinet material, countertop type, and the plumbing layout decide whether the unit feels generous or cramped. They also decide whether it survives the climate. Confirm the dimensions against the exact products, send the cutout plan to the supplier, and check the material certifications before the order closes. The drawing stage is where the project is won, and the site is where it is delivered. With the right dimensions, materials, and plumbing confirmed early, a double wash basin vanity installs clean and stays reliable for years.
Ready to spec double basin vanities for your next project? Contact YIDA Bath with your widths, basin preferences, faucet models, and destination market. We will confirm the cutout plan and include material certifications in your quote.
References
EN 14688: Sanitary appliances — Wash basins