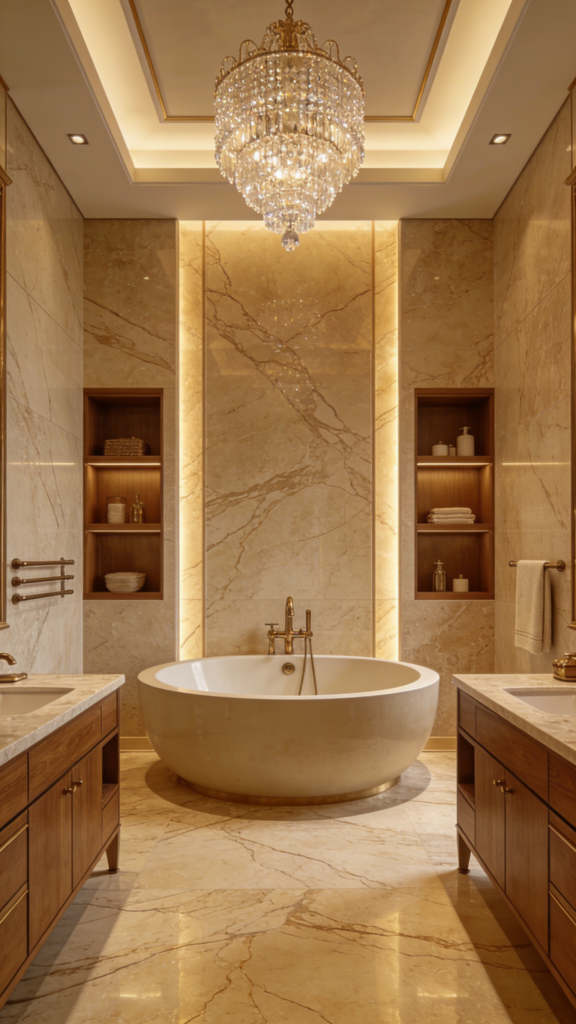

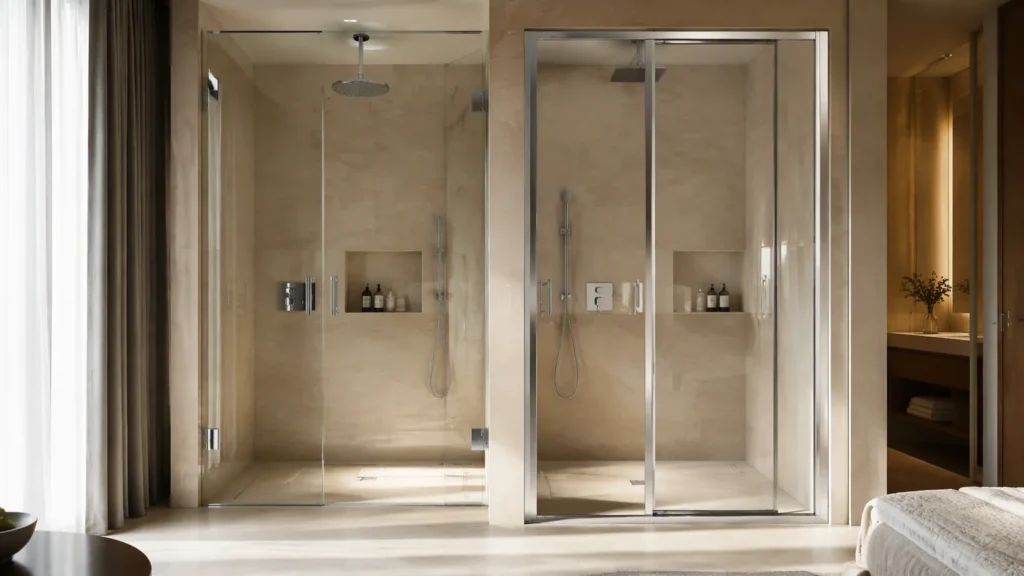
A hotel renovation contractor in Dubai was pricing 120 shower enclosures for a 4-star property refresh. The interior designer specified frameless glass, while the procurement manager asked for the framed alternative, and the contractor had to explain the difference to both — in numbers. That frameless shower enclosure quote came in 40% higher per unit, yet the designer refused to downgrade the look. In the end, the contractor split the project: frameless for the guest bathrooms, framed for the staff areas. This guide gives you the same decision framework, so you can spec the right system the first time.
Why the Frameless vs Framed Choice Matters
The choice between a frameless unit and a framed one is not cosmetic. It changes four numbers on your proposal: unit cost, installation hours, maintenance budget, and callback risk. Get it wrong and you either overpay for a look the client did not need, or you underspecify a high-traffic shower and deal with leaking doors for years.
Frameless enclosures use thick tempered glass held together by minimal metal — hinges, clamps, and a single top rail at most. Framed enclosures, by contrast, wrap every glass panel in an aluminum profile. That one structural difference drives everything else: price, glass thickness, sealing behavior, and how forgiving the installation is.
What Is a Frameless Shower Enclosure?
A frameless shower enclosure is built from tempered glass panels 8–12 mm thick, joined by discrete hinges and glass-to-glass clamps. There is no perimeter metal frame holding the panels. The system relies on the glass thickness and precise hardware placement for structural stability.
Typical construction:
- Glass: 8 mm for standard residential, 10–12 mm for commercial and walk-in panels
- Hardware: wall-mounted hinges, glass-to-glass clamps, a floor guide or pivot
- Sealing: transparent silicone or magnetic strip along the door edge
- Profile: no vertical frame; a minimal header or none at all
The look is the reason most designers choose it: continuous glass surface, no metal lines interrupting the bathroom. However, the engineering is less forgiving. Panels must be cut and tempered to tight tolerances, and the wall must be flat enough for the hinge plates.
What Is a Framed Shower Enclosure?
A framed shower enclosure uses an aluminum frame around every glass panel — top, bottom, and both sides of each door and fixed panel. The frame carries the structural load, so the glass can be thinner (typically 4–6 mm), and the panels are easier to manufacture and install.
Typical construction:
- Glass: 4–6 mm tempered or laminated glass
- Hardware: rollers, tracks, and handles mounted to the frame
- Sealing: brush or vinyl seals built into the frame channels
- Profile: full perimeter aluminum, available in chrome, brushed nickel, matte black, or white
Framed systems are the workhorse of budget and mid-range projects. They are cheaper to buy, faster to install, and more forgiving of imperfect walls. The trade-off is visual: the metal grid reads clearly in the bathroom, and the seals are more visible over time.
Frameless vs Framed Shower Enclosure: Head-to-Head Comparison
The table below condenses the comparison into the numbers contractors actually use.
| Factor | Frameless | Framed |
|---|---|---|
| Glass thickness | 8–12 mm | 4–6 mm |
| Unit cost (FOB China) | USD 120–350 | USD 50–150 |
| Installation time | 4–8 hours | 2–4 hours |
| Wall flatness required | High (±3 mm) | Moderate (±6 mm) |
| Cleaning effort | Low (smooth surfaces) | Higher (frame channels trap soap) |
| Seal durability | 3–5 years (silicone) | 5–8 years (brush/vinyl) |
| Water leak risk | Lower if installed well | Higher if seals wear |
| Visual impact | Premium, uninterrupted glass | Visible metal grid |
| Typical use | Hotels, luxury homes, high-end renovations | Budget hotels, apartments, rentals |
| MOQ (wholesale) | 50–100 units per model | 100–300 units per model |
Frameless Shower Enclosure Glass Thickness and Safety Standards
Glass is the core material in either system, and it must meet safety glazing requirements wherever the project is located.
- Tempered glass is mandatory for shower enclosures in most markets. When it breaks, it shatters into small granules instead of dangerous shards.
- ANSI Z97.1 (US) and 16 CFR 1201 (CPSC) set the impact safety standard for architectural glazing. European projects reference EN 12150 for thermally toughened glass.
- Thickness by application: 4–6 mm framed panels are fine for standard doors; 8 mm is the entry point for frameless; 10–12 mm is specified for walk-in panels and large fixed screens where unsupported spans are longer.
- Glass quality: Look for fully tempered (not heat-strengthened) glass and check the edge work — polished edges are essential for frameless because the edges are exposed.
Frameless Shower Enclosure Hardware: What Makes It Work
The frameless system stands or falls on its hardware, because there is no frame to hide mistakes.
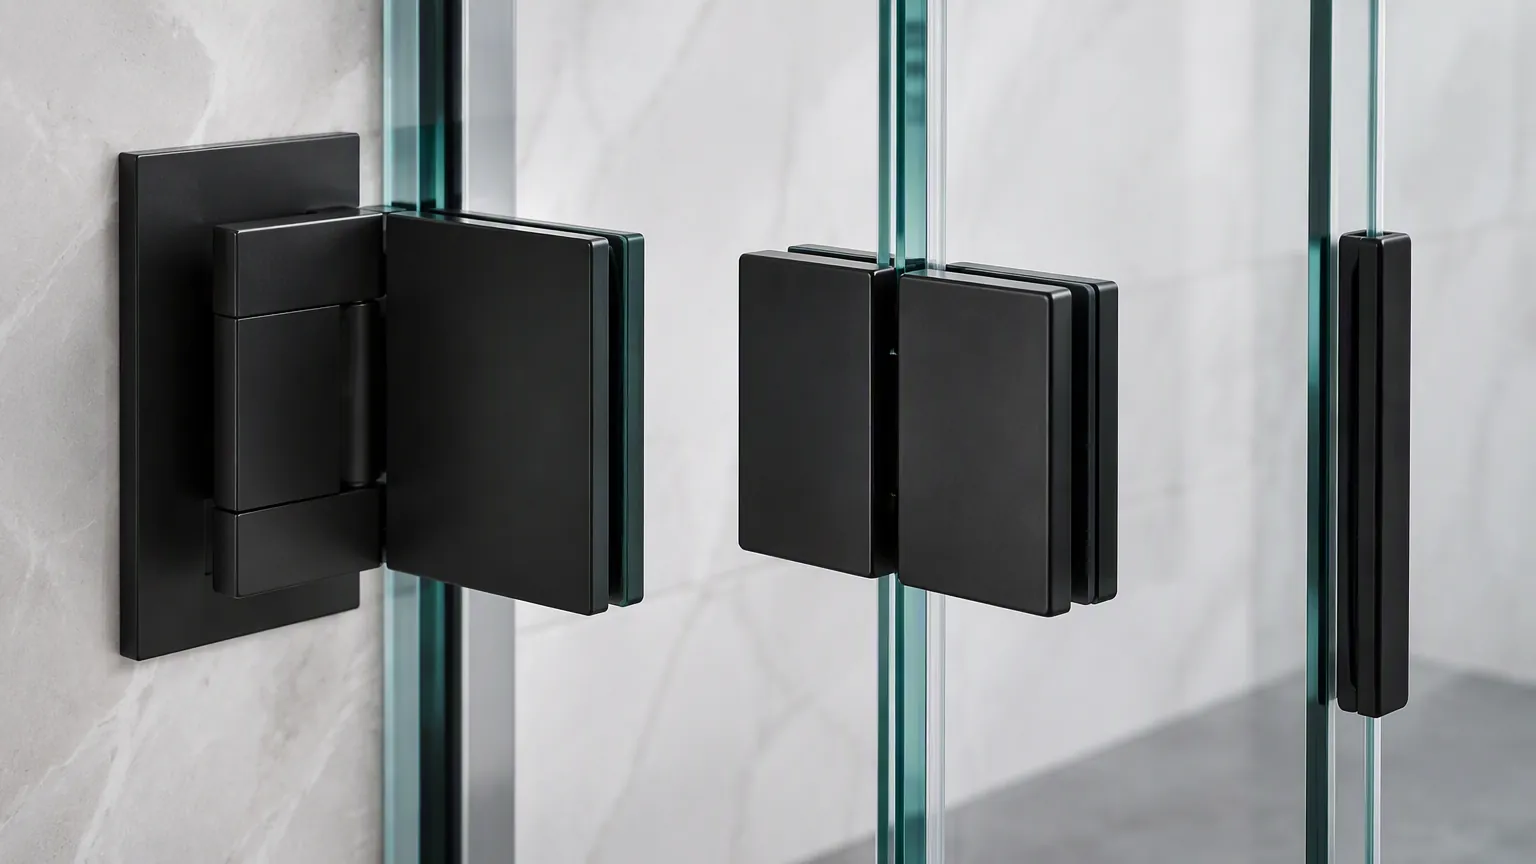
- Hinges: Wall-mounted hinges carry the door weight. Commercial-grade hinges are rated for 10–12 mm glass and should be adjustable in two planes so the door can be aligned after installation.
- Glass-to-glass clamps: Used where two panels meet at 90° or 135°. The clamp must be sized exactly to the glass thickness — an 8 mm clamp on 10 mm glass will fail.
- Pivot and floor guides: A frameless door needs a floor guide or pivot to keep it tracking straight. Without it, the door sags over time.
- Finish: Hinges and clamps come in chrome, brushed nickel, matte black, and gold. In 2026, matte black dominates luxury projects; brushed nickel remains the North American default.
Framed systems, by contrast, use rollers in top tracks and simple hinges on the frame. Hardware is cheaper and easier to replace, but the visible track collects soap scum and needs periodic cleaning.
Installation: Where the Two Systems Differ
The biggest difference contractors feel is not in the product — it is in the installation.
- Frameless requires a flat wall: Hinge plates must sit flush. A wall that is out of plumb by more than 3 mm forces shimming, which shows and compromises the seal. Check the wall before quoting.
- Frameless is a two-person job: 10 mm glass panels are heavy (roughly 25 kg per m²). Handling large panels safely needs two installers and proper suction lifts.
- Framed is more forgiving: The aluminum frame absorbs wall irregularities up to about 6 mm, and panels are light enough for one installer.
- Waterproofing order matters: The shower tray or linear drain must be installed and leveled before the enclosure goes in, in both systems. Frameless systems give less tolerance to a poorly leveled tray.
Common Specification Mistakes
- Specifying frameless on an out-of-plumb wall: The result is a visible gap and a leaking door. Fix the wall or choose framed.
- Under-specifying glass thickness for walk-in panels: A 1.2 m unsupported fixed panel needs 10–12 mm glass, not 8 mm.
- Ignoring the moisture barrier: In high-humidity commercial showers, specify tempered glass with an anti-limescale coating. It saves hours of maintenance per year.
- Ordering hardware finish that does not match: Hinges, clamps, and handles must match. Mixed finishes are the most common callback complaint.
- Forgetting the door swing: Frameless doors need clearance for the swing radius. In small bathrooms, a framed sliding door may be the only workable option.
Sealing and Waterproofing: What Keeps Water Inside
The seal system is where frameless and framed enclosures genuinely diverge, and it is also where most leak callbacks originate.
Frameless sealing: Water management relies on a few precision points — a magnetic strip or fin seal on the door edge, silicone along the fixed panel joints, and a floor guide or bottom sweep. Because there is no frame channel, water has fewer places to pool, but each seal must be installed correctly. Poor silicone work at the glass-to-tray joint is the classic failure point.
Framed sealing: The aluminum frame carries brush or vinyl seals in its channels. These seals are effective when new and easy to replace when worn, but the channels themselves collect water and soap residue. Over time, the brush bristles flatten and water starts to track along the bottom track.
For both systems, the waterproofing order is the same: the tray or linear drain must be leveled first, the wall waterproofing membrane must extend behind the enclosure, and the joint between tray and glass must be sealed before the bathroom is used. Skipping any step produces a leak that is expensive to chase later.
Total Cost of Ownership: Frameless vs Framed
Unit price is only the first line of the comparison. Contractors should quote on total cost of ownership across a five-year horizon.
| Cost component | Frameless (per enclosure) | Framed (per enclosure) |
|---|---|---|
| Unit cost (FOB China) | USD 120–350 | USD 50–150 |
| Installation labor | USD 150–300 | USD 80–150 |
| Wall prep (if out of plumb) | USD 50–200 | Minimal |
| Maintenance (5-year) | USD 30–60 | USD 80–150 |
| Seal replacement (year 3–5) | USD 20–40 | USD 30–60 |
| Typical 5-year total | USD 370–950 | USD 240–510 |
Two takeaways from the table. First, the gap narrows but does not close — frameless still carries a premium of roughly 40–80% over five years. Second, maintenance flips in favor of frameless: smooth glass and minimal hardware mean fewer hours of cleaning and fewer parts to replace. For a 200-room hotel, that maintenance advantage compounds quickly across the property.
Frameless Shower Enclosure Maintenance: The Long-Run Difference
Cleaning crews notice the difference within the first month.
- Frameless: A squeegee over flat glass clears soap scum in seconds. Anti-limescale coated glass reduces mineral buildup further. There are no tracks to brush, no rollers to unclog.
- Framed: The bottom track is the problem area. Soap and hair collect in the channel, the brush seal degrades, and cleaning crews spend extra minutes per shower. In commercial settings, multiply that by dozens of units.
Hardware also matters. Frameless hinges and clamps are fewer, but they are precision parts — a seized hinge on a 10 mm door is a service call. Framed rollers are cheaper and simpler to swap, but they wear faster in high-use environments.
Specify anti-limescale coating on the glass for any project with hard water. It is a small line item that changes the maintenance equation entirely.
Walk-In, Sliding, and Hinged Configurations in Each System
Both frameless and framed systems are available in the three common door configurations, with different trade-offs.
- Walk-in (fixed panel + open entry): The most frameless-friendly configuration. A single fixed panel of 10–12 mm glass, no door hardware at all. Framed walk-ins exist but defeat the purpose — the open entry does not need a frame.
- Hinged door: Works in both systems. Frameless hinged doors are the premium choice and need a floor guide; framed hinged doors are cheaper and more forgiving.
- Sliding door: Dominated by framed systems. A sliding door needs a top track and bottom guide, which are frame components. True frameless sliders exist but are rare, expensive, and maintenance-heavy — in most cases, specify framed sliding for tight bathrooms.
This is the practical rule contractors apply: walk-in and hinged favor frameless; sliding favors framed.
Glass Coatings and Finishes to Specify
Beyond thickness, glass coatings determine how the enclosure performs and looks over time.
- Anti-limescale coating: Repels hard-water deposits. Essential in areas with hard water and in any commercial setting.
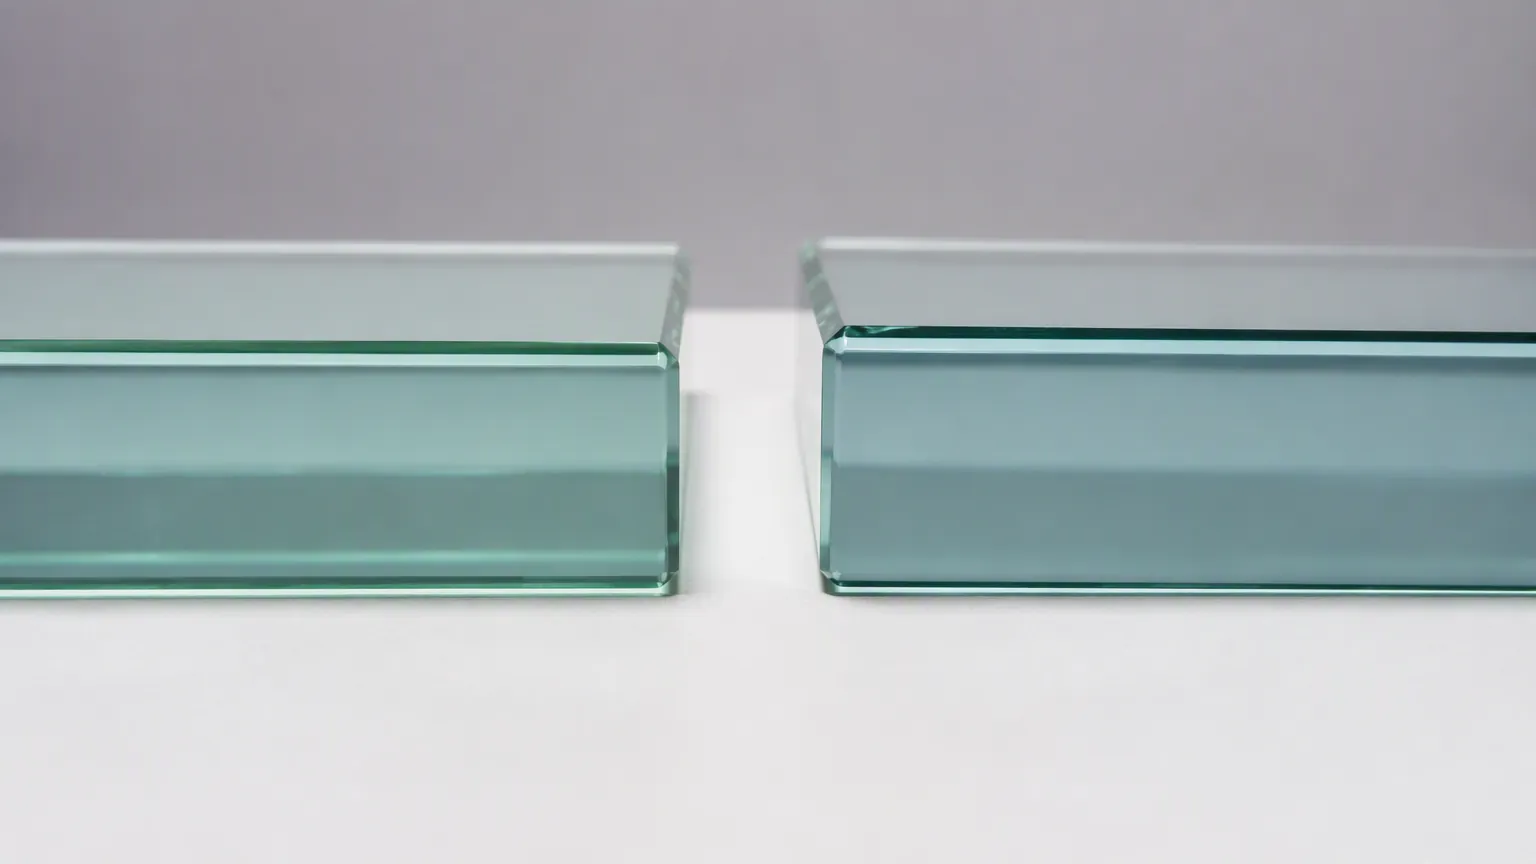
- Low-iron glass: Reduces the green tint visible on the edge of thick glass. Specify low-iron for frameless walk-in panels — the thicker the glass, the more visible the tint.
- Frosted or patterned glass: Used for privacy in shared or family bathrooms. Available in both systems, but the pattern is easier to keep clean on frameless flat panels.
- Tinted and bronze glass: A design choice growing in 2026 luxury projects, especially in the Middle East.
Sourcing and Certification for Contractors
When buying shower enclosures wholesale, the same supplier evaluation applies to both systems:
- Factory capability: In-house glass tempering and CNC cutting mean better tolerances — critical for frameless panels.
- Certifications: CE for Europe, cUPC for North America, WATERMARK for Australia, SASO for Saudi Arabia. Confirm the certificate matches the exact model.
- MOQ and lead time: Frameless typically 50–100 units per model with 30–45 day lead time; framed 100–300 units with 25–40 days.
- Packaging: Frameless glass ships with foam edge protectors and corner guards. Confirm the packaging standard before ordering — damaged glass is the #1 freight claim.
- Spare parts: Order spare hinges and seals with the initial shipment. Reordering single hinges later costs more than the hinge.
FAQ
Is a frameless enclosure worth the extra cost?
For hotels, luxury homes, and any project where the bathroom is part of the brand experience — yes. The premium look and easier cleaning offset the 40% higher unit cost. For budget rentals and staff areas, however, framed is the rational choice.
How thick should frameless shower glass be?
8 mm for standard doors, 10–12 mm for walk-in panels and large fixed screens. Never below 8 mm for a frameless system.
Do frameless shower doors leak?
A properly installed frameless door with a floor guide and magnetic strip seals well. Leaks come from installation errors — unlevel trays, out-of-plumb walls, or undersized seals — not from the frameless concept itself.
Can a framed enclosure be upgraded to frameless later?
Rarely. Frameless requires different glass thickness and hinge placement, and usually a flatter wall. Budget for a full replacement if the client wants to upgrade.
Which is easier to clean, framed or frameless?
Frameless. Smooth glass surfaces wipe clean; framed channels trap soap scum and need a brush. Over a 5-year period, frameless saves meaningful maintenance hours.
What is the MOQ for wholesale frameless glass enclosures?
Most Chinese factories quote 50–100 units per model for frameless systems, with 30–45 day lead time. Custom sizes raise the MOQ to 100+ units.
Contractor’s Checklist
- Check wall plumbness before quoting frameless (±3 mm tolerance)
- Confirm glass thickness: 8 mm doors, 10–12 mm walk-in panels
- Verify tempered glass certification (ANSI Z97.1 / EN 12150 / local)
- Match all hardware finishes in one order
- Order spare hinges and seals with the initial shipment
- Confirm packaging standard for glass freight
- Verify MOQ and lead time match the project schedule
Related Guides
- Shower Enclosure Buying Guide for Contractors
- Exposed vs Concealed Shower System
- How to Choose a Bathroom Manufacturer in China
- Bathroom Supplier in Saudi Arabia: A Complete Procurement Guide
- Bathroom Fixtures Supplier in UAE: A Complete Procurement Guide