
A facilities manager in Doha called us after a 200-room hotel opened with wall hung toilets and top-access flush plates. The problem was not the pans. It was the cistern access. Half the guest bathrooms had tile running behind the flush plate, and the maintenance crew had to chip grout before they could reach a fill valve. The concealed cistern toilet in that project was only as serviceable as the access plan around it.
This guide covers what you need to lock down before you order a concealed cistern toilet system: frame families, cistern mechanics, flush volumes, rough-in heights, noise control, flush plate options, certification, and price benchmarks that keep a hotel or residential spec realistic.
Why a Concealed Cistern Toilet Belongs in the Specification
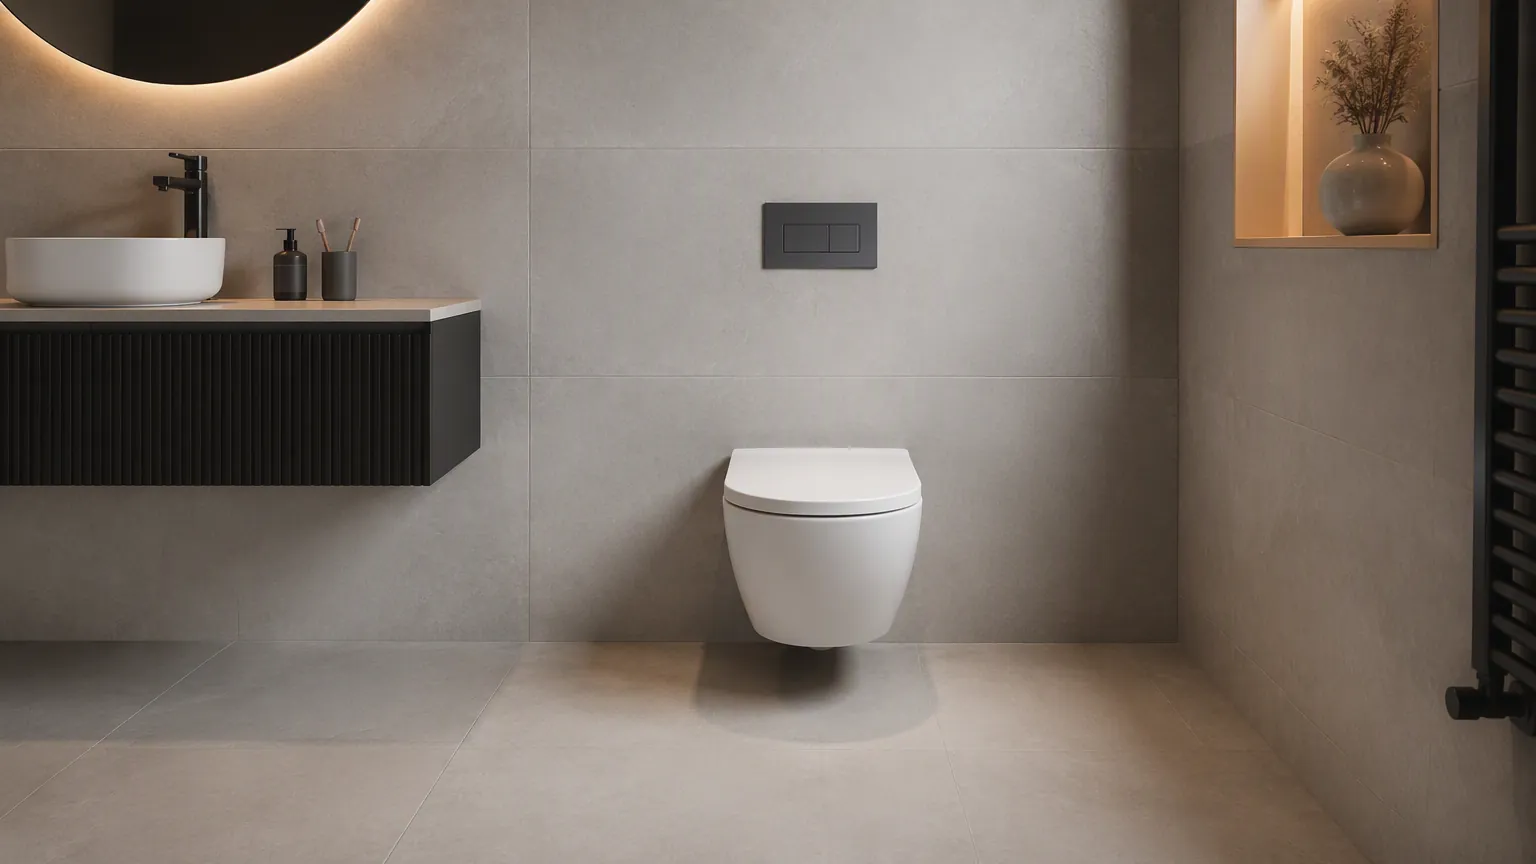
A concealed system hides the tank inside the wall or inside a furniture unit. Only the pan and a flush plate stay visible, and the flush plate is the only clue that the cistern exists. That clean line is why architects keep requesting it. The commercial reasons matter more, though.
The hidden tank removes a cleaning surface and a vandalism target. Exposed tanks in hotels and offices collect dust, get knocked by carts, and invite unauthorized part swaps. A concealed cistern toilet protects the flush mechanism from tampering. Water consumption then stays predictable over the life of the lease.
The layout also frees floor space. With the cistern inside the wall, the toilet footprint shrinks. Cleaning crews can mop under the pan without navigating around a pedestal, which is a real time saving in guest rooms.
Frame Types: In-Wall vs In-Furniture
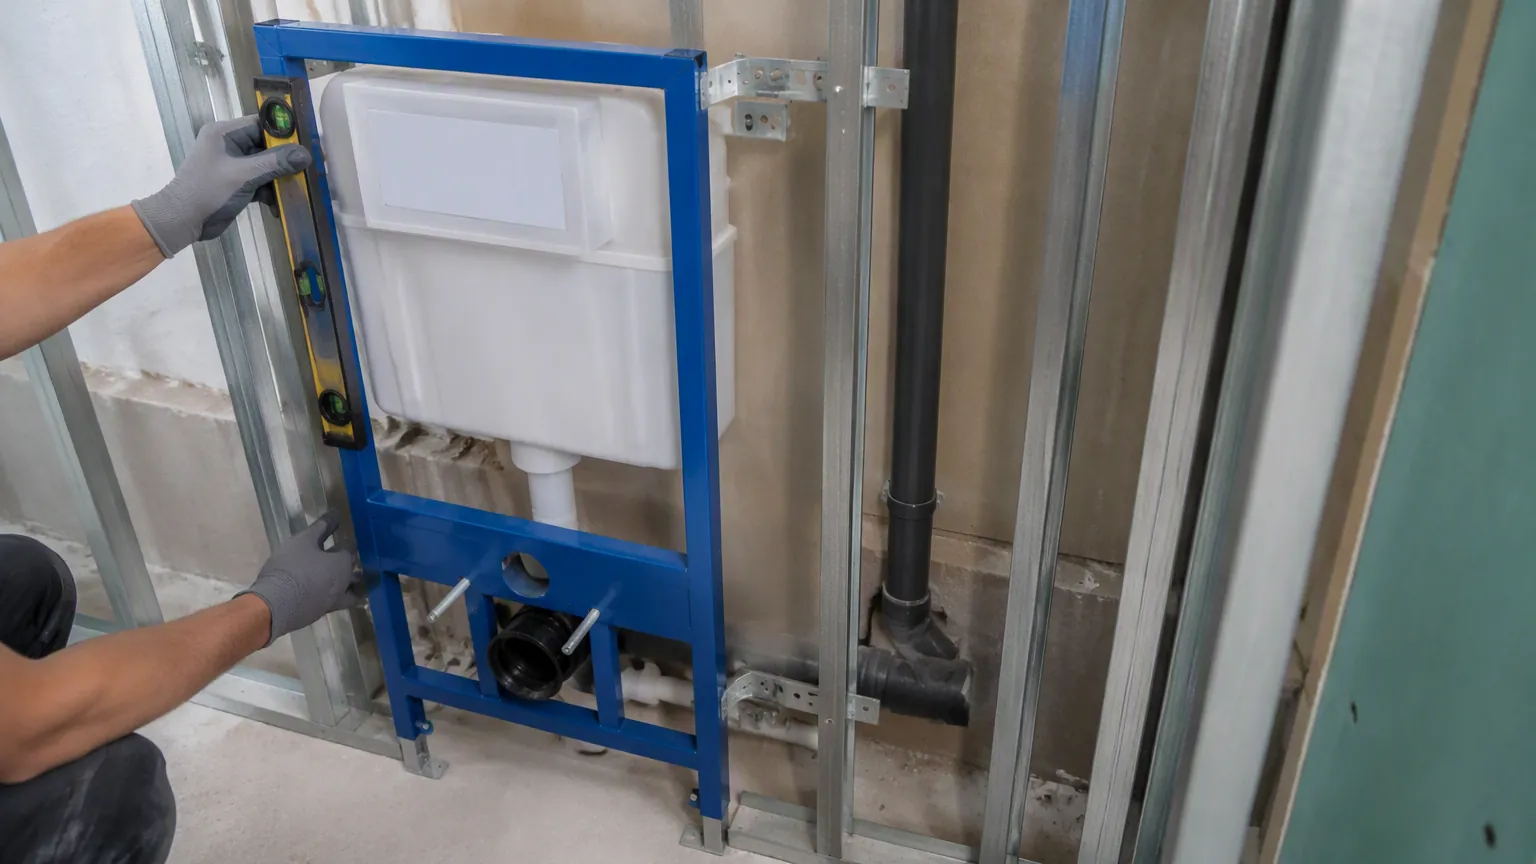
Concealed systems come in two main frame families. The first is the in-wall carrier frame. It is a steel structure that mounts to the floor and the wall studs behind a partition. The frame carries the pan, supports the cistern, and fixes the outlet height for the drainage rough-in.
The second is the in-furniture frame. It sits inside a tall vanity or a half-height furniture unit. This layout is common in residential bathrooms and in hotel bathrooms where the toilet shares a furniture wall with the basin. In-furniture frames are easier to retrofit because they do not require opening a stud wall. They do take up floor area, so weigh that against the access benefit.
| Frame Family | Mounting | Typical Use | Service Access |
|---|---|---|---|
| In-wall carrier | Floor and studs | Hotels, offices, new builds | Flush plate or wall panel |
| In-furniture | Inside vanity unit | Residential, renovations | Cabinet door or drawer |
| Exposed dual-frame | Floor standing | Fast renovations | Open side panel |
For most commercial work, specify the in-wall carrier frame. It delivers the cleanest finish and the strongest mounting point for the pan. Confirm the frame finish too, because epoxy-coated steel resists the damp conditions inside a wall cavity far better than untreated metal.
Frame Load Ratings and Wall Structure
The frame is a structural component, not a bracket. European-style in-wall frames are typically tested to about 400 kg of dynamic load. That rating covers seated use, leaning weight, and the occasional child standing on the pan. Confirm the certified rating in the frame datasheet before you approve the shop drawing.
Wall structure decides whether an in-wall frame is even possible. A stud partition must carry the frame top fixings, and the frame feet bolt to the floor slab. Load-bearing walls need a different fixing detail than lightweight metal studs. When the partition is non-structural, specify reinforced studs or a dedicated carrier wall at the frame location.
Ask the frame supplier for the fixing center distance as well. Frames have standardized fixing centers, but the pan you order must match them. Mixing brands without checking this dimension is one of the most common callbacks in concealed installations. For the full load and installation treatment, our wall hung toilet specification and installation guide goes frame by frame.
Cistern Mechanics: What Is Inside the Wall
The concealed cistern is a plastic or steel vessel rated to hold 6 to 9 liters. It carries a flush valve, a fill valve, and an overflow. Two features matter most in a specification.
The first is the flush valve type. Dual flush valves deliver 3 or 4.5 liters for liquid waste and 6 liters for solid waste. That split is the standard route to WaterSense numbers. Single flush valves are simpler and cheaper, but they waste water on the liquid cycle.
The second is the fill valve. Specify pressure-regulating fill valves that shut off cleanly. A chattering valve inside a hotel wall becomes a noise complaint, and a slow-fill valve keeps refill noise low. Ask the factory which fill valve brand the cistern ships with, because replacement parts availability matters five years into the building life.
Flush Volumes and WaterSense Compliance
Flush volume sets the water-use story for the whole project. A 3/6 L dual flush concealed cistern qualifies for WaterSense in the United States when the pan and cistern are matched and the complete assembly passes the flush test.
The 4.8 L single flush is another WaterSense route. It is simpler to specify and service. It also suits projects where the client does not want guests choosing between two buttons.
For Gulf and Middle East projects, dual flush is increasingly the default because water supply is a visible cost line in facility budgets. Verify the local standard on the label. Ask the factory whether the valve set is certified for the destination market before you confirm the order. Certification differences change both lead time and unit price.
Rough-In Planning for a Concealed Cistern Toilet
A concealed cistern toilet forces the drainage and the water supply to meet the frame at exact heights. The outlet center for a wall hung pan typically sits 180 to 220 mm above the finished floor. Water supply inlet height is usually set by the frame spec.
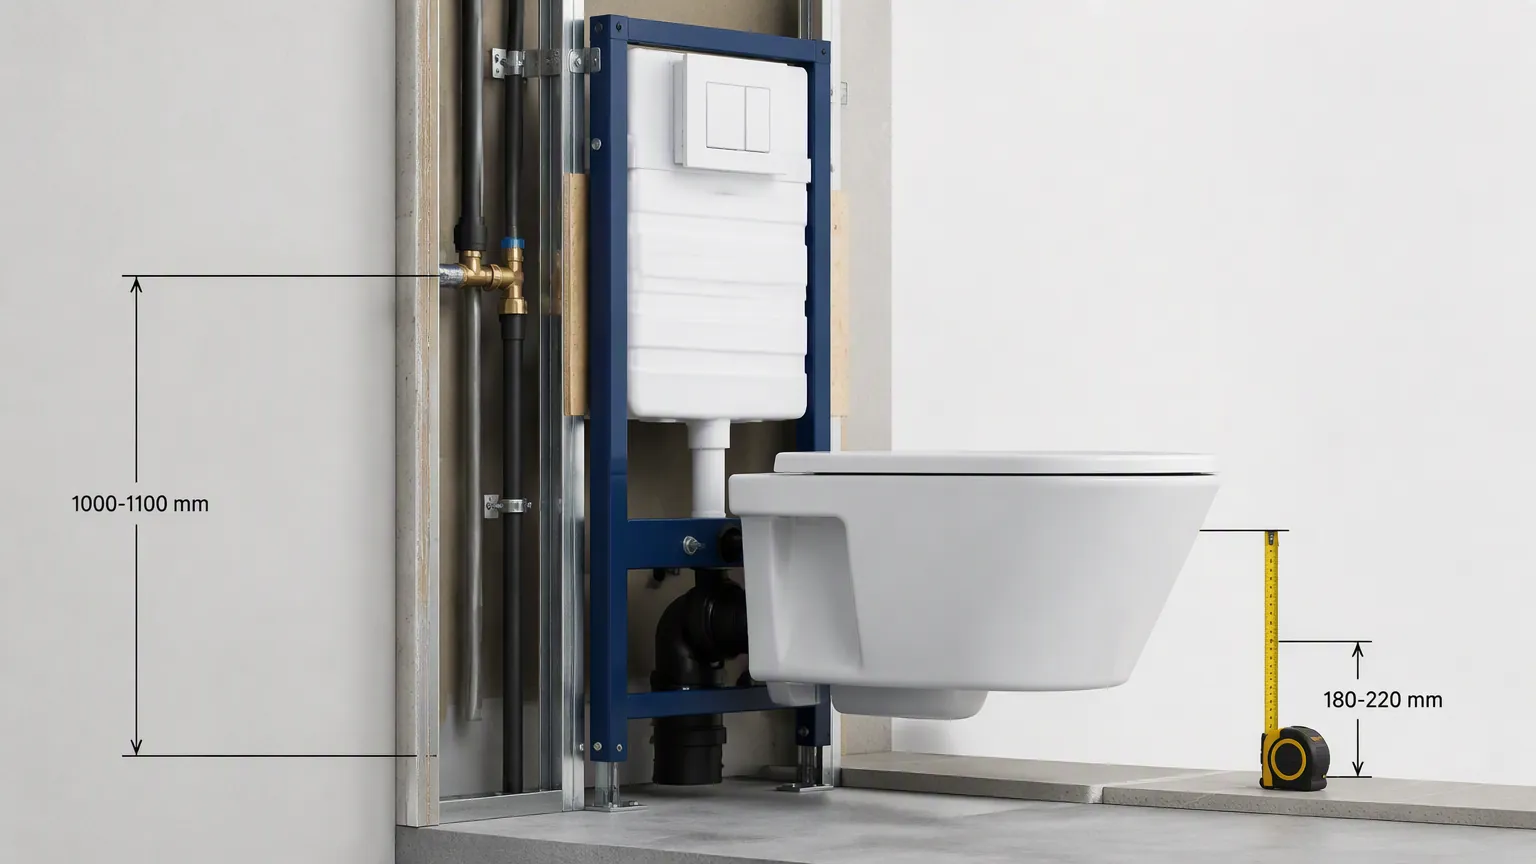
Frame legs adjust, but only within a range. Confirm the finished floor level with the tiler before the frame is fixed. A 10 mm error in the floor build-up changes the pan height and the flush plate position, and it is expensive to correct after tiling.
Allow a maintenance zone around the cistern. A top-access flush plate must lift off without cutting tile. A front-access design needs a removable or hinged wall panel in front of the cistern. Write the access method into the shop drawing review, and check it again when the tile schedule is issued. For the full dimension table including rough-in ranges, see the porcelain toilet dimensions guide.
Noise Control in Guest Rooms and Apartments
Sound travels through a concealed installation more easily than through an exposed tank. The cistern sits inside a cavity that can act like a drum. Where the client cares about guest experience, specify a cistern with a noise rating around 20 dB or better.
Three measures control the noise. Wrap or insulate the cistern body where the frame allows. Specify slow-fill valves. Then seal the cavity around the frame so that sound does not travel from one bathroom to the next through the partition. In apartments, add resilient channels or acoustic board to the partition behind the frame when the wall is shared. Measure the partition depth before choosing the frame, because deeper frames need thicker walls. A 120 mm stud wall suits most carrier frames, while slimmer profiles exist for tight renovations.
Flush Plate Options: Pneumatic vs Electronic
The flush plate is the visible interface and the service hatch. Pneumatic plates connect to the cistern valve through a push rod. They work with most frames, need no power, and are the low-risk default for hotels.
Electronic flush plates add a power supply and an actuator. They enable touchless flushing and programmed water volumes, which some premium hotel operators request. The trade-off is maintenance: an electronic plate has more failure points, and spare parts are supplier-specific.
Choose the plate at the same time as the frame. Matching a plate to a frame late in the job causes field modifications and ugly cutouts. Confirm whether the plate is top-access or front-access too, because that decision drives the tiling detail around it.
Certification Checklist by Market
Certification follows the destination market, and a concealed cistern system has more certified components than a two-piece toilet. The cistern valve set, the pan, and sometimes the frame each carry their own marks.
- North America: WaterSense for the assembly, plus applicable ICC plumbing code compliance.
- Europe: EN 14055 covers cisterns and EN 33/37 cover wall hung pans.
- Gulf markets: SASO or GSO certification for Saudi Arabia, and local municipality approvals elsewhere.
- Australia: WaterMark on the cistern and pan.
- Accessibility: where the ADA Standards apply, check rim height and clear floor space around the pan.
Ask for the certificates by model number, not by product family. A factory may hold a certificate for one pan model and not for another. Put the certificate numbers in the RFQ response table.
Installing a Concealed Cistern Toilet: Step by Step
Installation starts before the wall is closed. Mark the frame position from the finished floor line, not from the slab. Fix the frame feet to the floor and the top brackets to the studs, then set the outlet elbow to the drainage rough-in.
Connect the water supply to the cistern inlet and pressure-test the valve set before tiling. Fit the pan to the frame with the fixing bolts and the sealing gasket, and torque the bolts to the frame spec. Over-tightening cracks the china at the fixing lugs. Use the torque values printed on the frame datasheet, and check the pan sits level before you tighten the final bolt.
Install the flush plate last. Test both flush volumes, check the fill valve shut-off, and confirm the plate sits flush with the tile. Leave the flush plate off until the grout dries if the plate is top-access, so dust does not get into the valve.
Common Specification Mistakes
The first mistake is ordering the pan and the frame from different suppliers without checking compatibility. Fixing centers and outlet positions must match, or the installer improvises on site.
The second mistake is forgetting the access panel. A beautiful tiled wall with an unreachable cistern is a maintenance trap, and the contractor inherits the callbacks.
The third mistake is ignoring the flush plate type until the end of the job. Pneumatic and electronic plates need different preparations, and retrofitting a power supply to a finished wall is expensive.
The fourth mistake is skipping the pressure test before tiling. A leaking cistern connection behind a closed wall means cutting tile, not tightening a nut. Always test the valve set while the wall is still open. The fifth is ordering spare parts at the end of the project instead of with the main order. Flush valves and fill valves cost a few dollars at order time and twice that in emergency freight later.
FOB Price Benchmarks for Concealed Cistern Systems
Prices below are FOB China estimates with MOQ 100 to 300 units. They vary with finish, frame coating, and certification.
| Component | Low End | Mid Range | High End |
|---|---|---|---|
| Concealed cistern (plastic) | $8 | $12-$15 | $18 |
| In-wall carrier frame | $25 | $35-$45 | $60 |
| Wall hung pan (vitreous china) | $18 | $25-$35 | $50 |
| Pneumatic flush plate | $3 | $5-$8 | $12 |
| Electronic flush plate | $15 | $20-$30 | $45 |
| Full system (frame plus cistern plus pan) | $55 | $75-$95 | $130 |
Budget 15 to 20 percent extra when SASO, WaterSense, or another market certification is required. Lead times typically run 25 to 45 days, longer when the flush plate or frame finish is customized. You can compare this against the pricing in our wall hung vs floor mounted toilet comparison, which breaks out the installed cost difference.
FAQ: Concealed Cistern Toilet Questions Contractors Ask
Are concealed cistern toilets more expensive than regular toilets? A full concealed system costs more at the fixture level. The installed cost difference narrows when the frame replaces other wall construction, and service access stays better over time.
Can one be retrofitted into an existing bathroom? In-furniture frames make retrofits possible without breaking into a stud wall. In-wall systems usually require opening the wall or building a false wall in front of it.
How do you reach the cistern for maintenance? Through the flush plate or a removable wall panel. Specify the access method in the shop drawing, and check it against the tile schedule.
Do these systems use more water than exposed tanks? No. With the same flush valve specification, water use is identical. Concealed systems are less prone to part swaps that raise consumption.
What is the load capacity of an in-wall frame? European-style frames are typically rated to about 400 kg dynamic load, which covers seated use and occasional leaning.
Can any wall hung pan fit any frame? No. Match the fixing centers and the outlet position, or confirm compatibility with the frame manufacturer before ordering.
Contractor’s Concealed Cistern Toilet Checklist
- Confirm the frame fixing centers match the pan you plan to order.
- Coordinate the outlet height with the finished floor level.
- Specify the flush plate type (pneumatic or electronic) at ordering time.
- Check the cistern noise rating for guest rooms and apartments.
- Verify WaterSense or local certification for the destination market.
- Write the access panel location into the shop drawing.
- Confirm the water supply height and connection type with the frame spec.
- Pressure-test the valve set before the wall is closed.
- Ask for the fill valve brand and replacement parts availability.
- Budget for certification costs on the unit price.
- Keep a spare flush valve and fill valve in the project spare parts box.
Conclusion
A concealed cistern toilet rewards planning. The frame, the cistern, the pan, and the flush plate must be specified as one system, with the access path decided before the tile goes up. Start with the frame and the outlet height, then match the pan and the flush plate to it. The rest of the job follows the drawings.
New build and renovation call for different frame choices, and the budget split follows that decision. When you source the system, compare factory options side by side. The China factory page for concealed cistern wall hung toilets is a starting point for frame and pan combinations, and the concealed cistern model for Saudi Arabia shows a market-specific configuration. Browse the full toilet category for alternative pan styles, or contact us with your rough-in dimensions for a matched quote.