
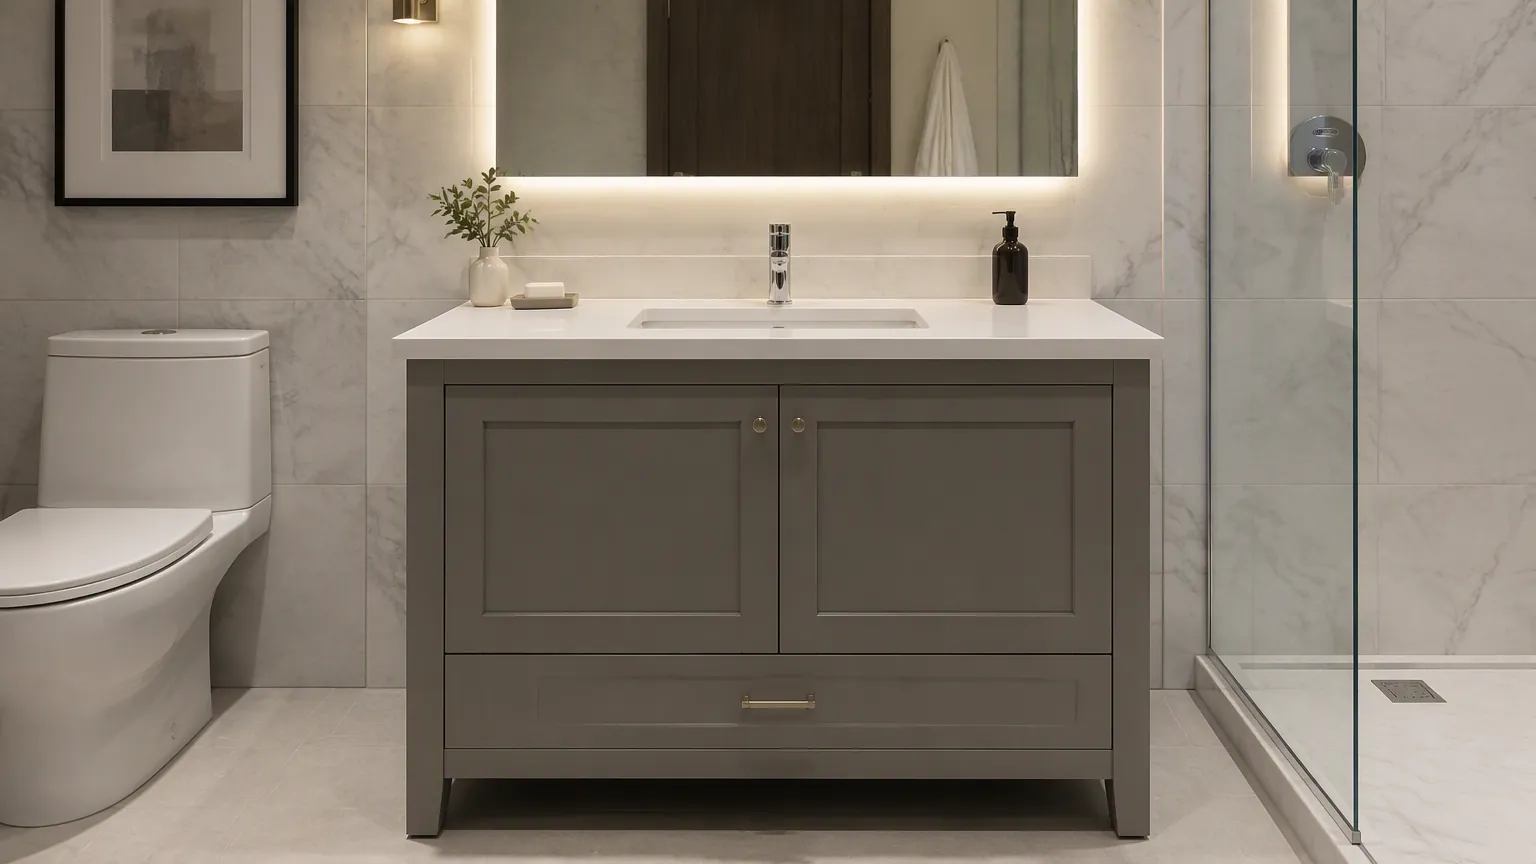
You have a 36-inch bathroom vanity to spec for a 40-unit apartment renovation. The owner wants a decision by Friday. The width sounds simple, but the cabinet depth, countertop material, and sink combination will decide whether the install takes two hours or two days. This guide walks through the specifications that matter for contractors. It also gives you wholesale price benchmarks that survive contact with a procurement team.
Why the 36-Inch Bathroom Vanity Is the Contractor’s Workhorse
The 36-inch bathroom vanity sits in the sweet spot of the US market. It fits the standard 30-inch rough opening with room to spare. Yet it still carries a usable countertop for a residential bathroom. Builders order it for apartments, hotels, and rental renovations more than any other single width. For the broader selection process, see the bathroom vanity buying guide. The standard also means replacement parts, from hinges to faucets, stay available from multiple sources.
For contractors, the appeal is standardization. One cabinet width, one countertop size, one sink drop-in pattern. That predictability cuts ordering errors. It also lets you negotiate volume pricing across multiple projects. It also means replacement parts, from hinges to faucets, stay interchangeable for years.
The trade-off appears in tight spaces. In existing buildings, the plumbing stub-out position matters as much as the width. If the supply lines sit off-center, the vanity drawers may not clear the pipes. Check the stub-out against the cabinet layout before you commit to a model. This cabinet size needs a clear 35.5-inch opening after accounting for trim and leveling. The door swing of the cabinet determines whether it clears the toilet flange. Measure the rough opening before you order, not after.
Standard Dimensions: What 36 Inches Actually Includes
The specification covers three dimensions: width, depth, and height. Width is the cabinet body, normally 36 inches. The countertop overhang adds roughly 1 inch per side, so the top measures about 38 inches.
Depth runs 18 to 22 inches, with 21 inches the most common residential spec. Deeper cabinets fit more storage, but they shrink the floor clearance in small bathrooms. For hotel work, 18 to 19 inches keeps the walking aisle wide enough to meet most corridor requirements.
Height is where the market splits. Standard vanities sit at 30 to 32 inches, built for the US residential code. Comfort-height models run 34 to 36 inches, matching chair height and reducing back strain. Hotels increasingly specify comfort height, and accessible rooms follow the ADA seat-height guidance. Confirm the height against the local plumbing code before placing the order, since the drain connection point changes with the cabinet height. For renovation work, check the existing supply height first, because relocating pipes in a finished wall adds cost.
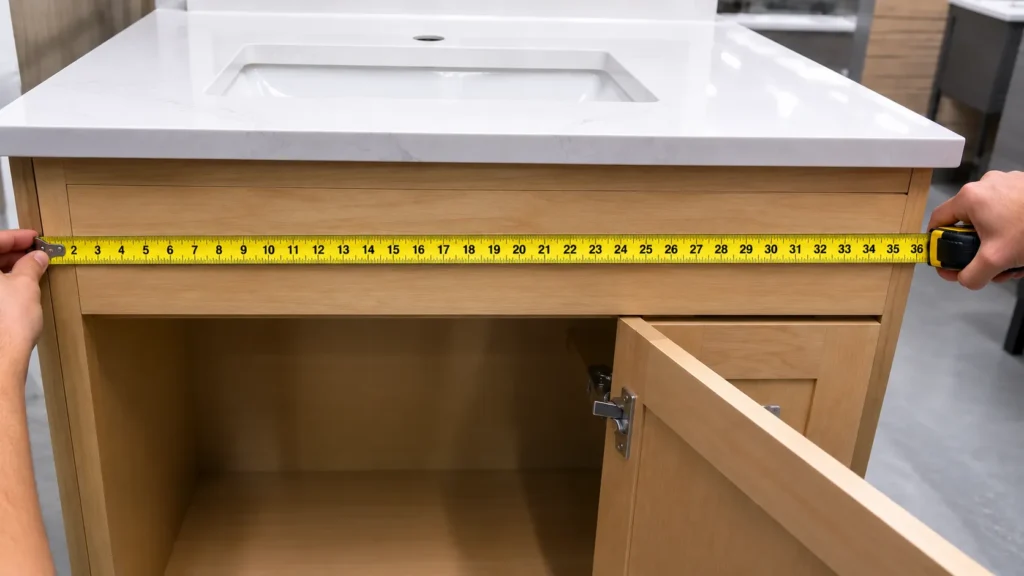
A cabinet with a 36-inch countertop is a different product from one with a 38-inch top. The mismatch shows up at the jobsite, not on the invoice. Write the full spec into the order: cabinet width, countertop overhang, depth, and height.
Cabinet Construction: Where the Cost Difference Lives
The cabinet box determines how long the 36-inch bathroom vanity survives humidity and daily use. Three materials dominate contractor orders.
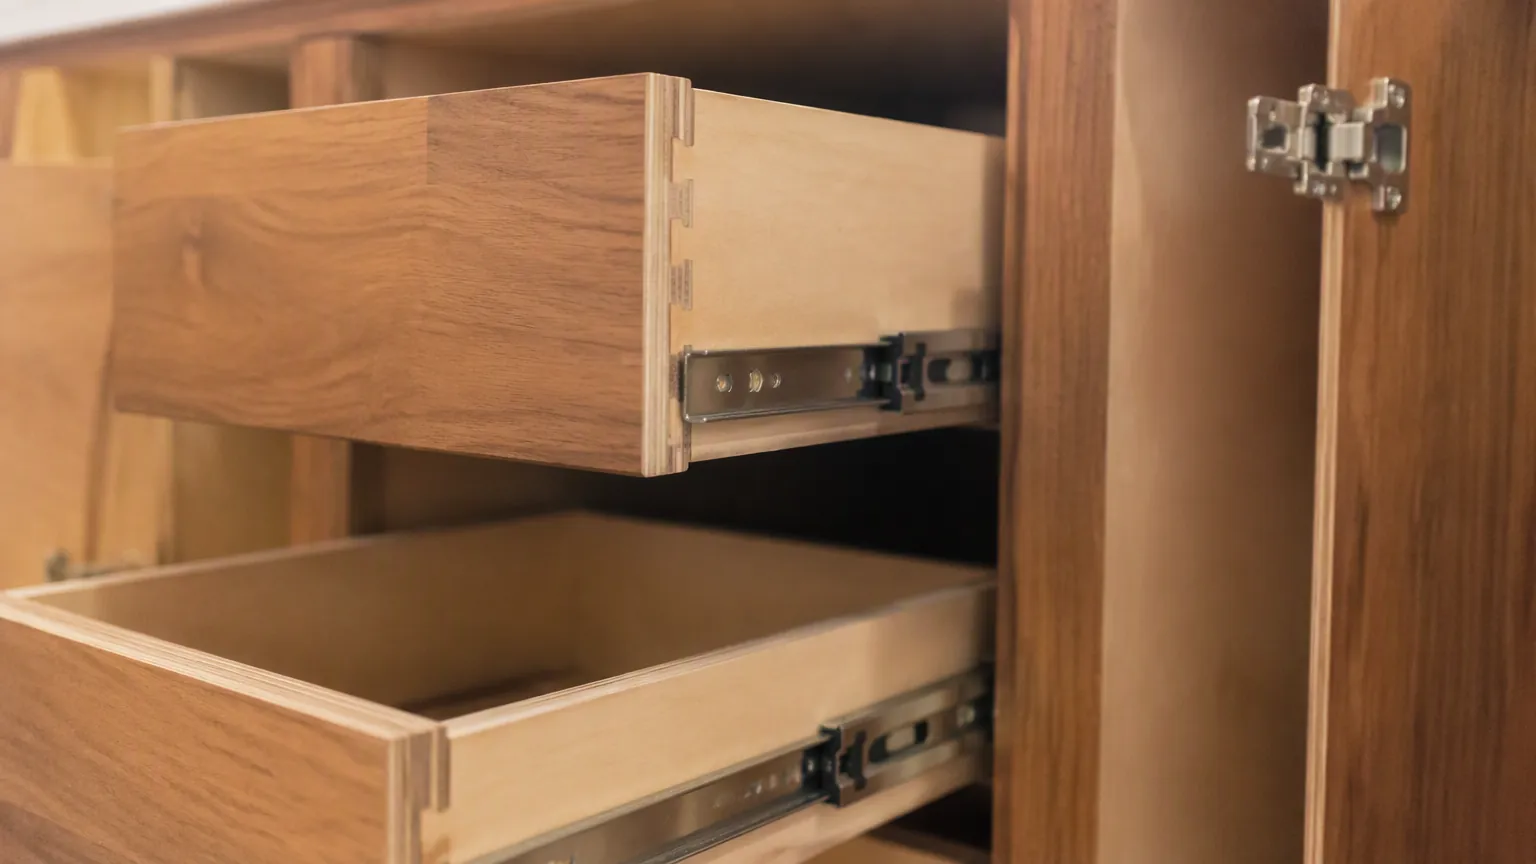
Plywood boxes lead on durability. The plywood grade shows in the face veneer and the edge banding. A well-built box uses sealed edges on every cut, because moisture enters through the raw edges first. Baltic birch and marine-grade plywood resist moisture, hold screws firmly, and survive the transport cycle from factory to jobsite. A 12mm to 18mm plywood box with dovetail or dowel joinery handles years of commercial use.
MDF (medium-density fiberboard) boxes cut cost by 20 to 30 percent. The density rating matters: high-density MDF holds hinges better than the light boards sold for shelving. Ask the supplier for the board density on the spec sheet. They paint well and resist warping when properly sealed. But they swell at the cut edges if water sits on them. For rental units where the vanity may be replaced in five years, MDF is a reasonable trade-off.
Particleboard boxes are the budget tier. They carry the lowest price and the shortest lifespan, and they fail fastest at the hinge points and around the sink cutout. Avoid them for commercial work unless the client signs off on a short replacement cycle.
Check three construction details on any quote: the back panel thickness, the drawer slides, and the soft-close hardware. A unit with a 6mm back panel flexes under load. A 12mm panel keeps the box square. Ball-bearing slides rated for 75 pounds outlast friction slides in daily rental use.
Countertop Materials for the 36-Inch Bathroom Vanity
The countertop carries the water, the cosmetics, and the daily abuse. Four materials cover most contractor specifications.
Quartz leads commercial specs for most hotel and apartment work. The resin content varies between factories, and cheap quartz shows it in yellowing and chipping around the sink cutout. A reputable factory states the resin percentage and offers a warranty on the fabricated top. Ask whether the warranty covers the sink cutout, because that edge is the first place moisture damage appears. It resists staining and never needs sealing. It also comes in consistent slabs that match across orders. A 38 by 22 inch quartz top runs higher in material cost. The installed cost stays predictable.
Solid surface (acrylic) offers seamless integration and a quieter, warmer feel underfoot. The sink can be molded into the top, eliminating seams where water hides. It repairs easily, which matters for rental turnover.
Ceramic tile tops are the budget classic. They cost little and handle water well. But the grout lines trap dirt and need maintenance. They suit low-traffic bathrooms where appearance is secondary.
Natural stone, usually granite or marble, brings the premium look. It needs annual sealing, and the slab color varies between batches. Specify the exact slab on the order instead of accepting “granite” as a generic term.
The sink integration matters as much as the material. Undermount sinks hide the rim and wipe clean. Top-mount sinks cost less to install. Vessel sinks change the faucet height requirement. Decide the combination before quoting, because the countertop fabrication differs for each.
Sink Combinations That Fit the 36-Inch Width
This width fits one standard sink comfortably. Two options dominate contractor work.
A single undermount basin, 16 to 18 inches wide, leaves countertop space on both sides for toiletries. It pairs with a single-hole faucet and keeps the plumbing simple.
A rectangular basin running nearly the full width maximizes the bowl size. Many prefabricated 36-inch vanity tops ship with the basin already bonded, which saves labor but locks the design. If the client wants a specific faucet, confirm the deck holes match before the top is fabricated. This works in powder rooms where the vanity is the main fixture. But it leaves no countertop margin for the faucet and soap dispenser.
Vessel sinks sit on top of the counter and change the ergonomics. If the project leans toward design-led styling, the 36-inch vanity design ideas cover the popular looks. They need a taller faucet and a drilled top, and they collect dust on the exposed rim. Reserve them for design-led projects where the client accepts the trade-offs.
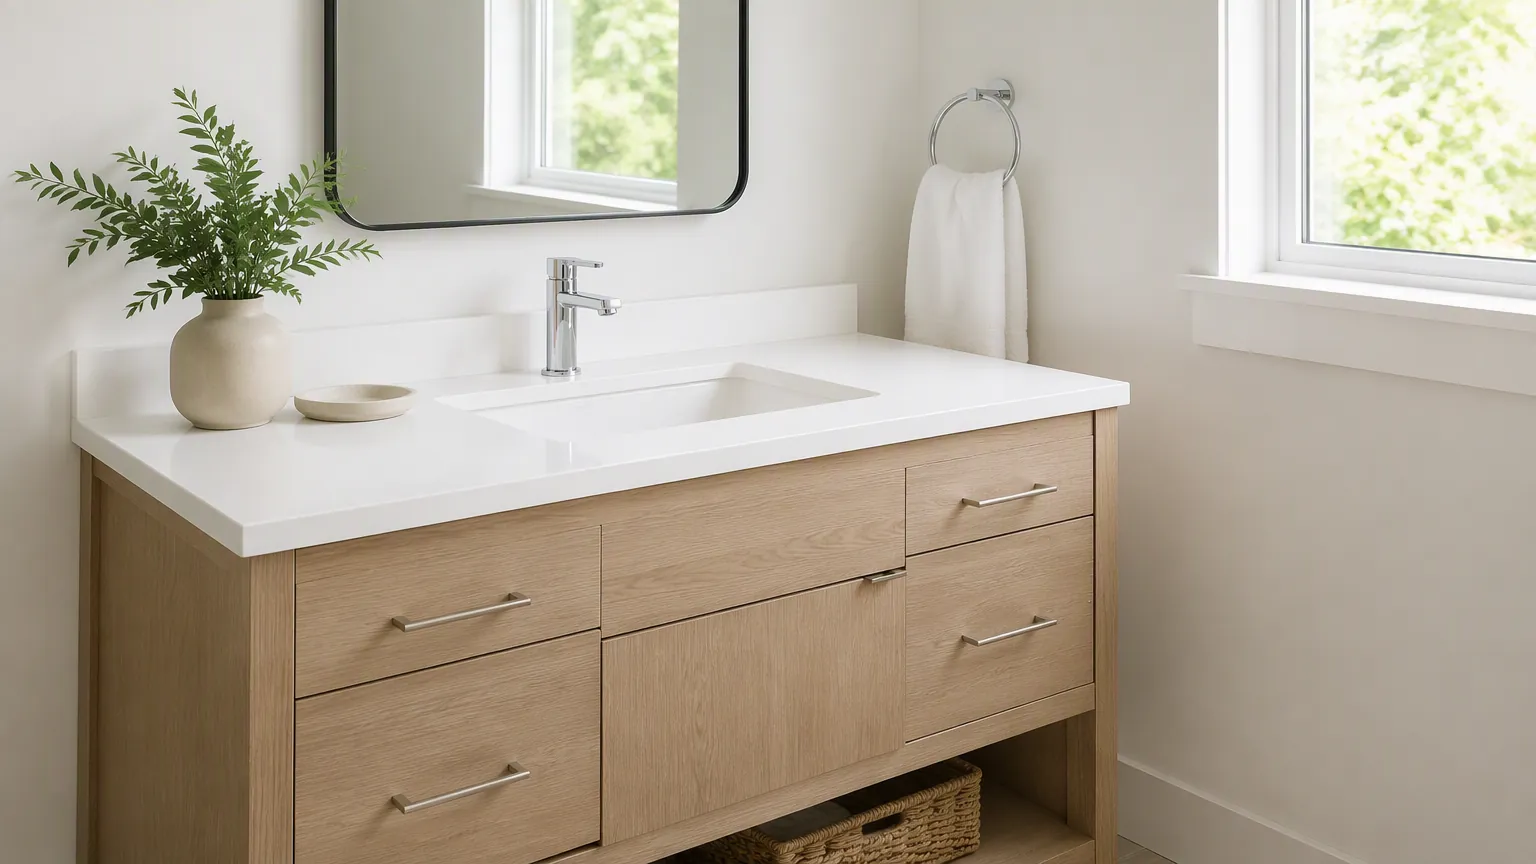
For commercial work, specify a single-hole faucet with a matching pop-up drain. The drain assembly should include a brass trap adapter, because plastic adapters crack when the tailpiece is over-tightened on site. The fewer holes in the countertop, the fewer leak paths. It also makes replacement simpler.
Floating vs. Floor-Standing: Structural Considerations
The mounting style changes the wall prep and the load path. Floor-standing 36-inch bathroom vanities carry their weight on four legs or a plinth. They need only leveling and anchoring.
Floating vanities mount to the wall with brackets or a hidden frame. The bracket spacing matters: two brackets rated at 150 pounds each carry the unit, while a single center bracket leaves the edges unsupported. They read as modern and open up the floor for cleaning. But they require the wall to carry the full loaded weight, roughly 150 to 250 pounds with a stone top and water-filled plumbing.
For floating installation, confirm the wall structure before quoting. Drywall alone fails; you need blocking between studs or a steel frame rated for the load. ADA-compliant projects often specify floating vanities with a clear knee space below. That choice changes the mounting height and the plumbing layout.
Wholesale Pricing Benchmarks for 36-Inch Vanities
Prices below are FOB China estimates for Q3 2026, assuming a containerized order of 20 to 100 units and standard plywood or MDF construction.
A basic 36-inch bathroom vanity with MDF cabinet, ceramic top, and top-mount sink starts around $85 to $130 per unit. Upgrading to a plywood box and quartz countertop moves the range to $160 to $260. Floating models with a metal frame add $40 to $90 depending on the bracket system.
The sink and faucet are usually quoted separately. Confirm whether the mirror and lighting package is included, because some suppliers bundle them into the vanity price. OEM branding, custom RAL colors, and modified dimensions each add 5 to 15 percent. Door style changes, such as shaker versus slab fronts, also move the price because the panel construction differs. Lead time runs 25 to 40 days for standard models. Custom countertop fabrication takes longer.
Ask for the packaging spec in writing. Flat-packed cabinets ship in cartons with corner protectors and take about 15 minutes each to assemble on site. Pre-assembled units arrive ready to install but take more container space. That raises the freight cost per unit, so the per-unit saving on assembly labor must be weighed against the freight. Vanities ship flat-packed or pre-assembled, and the choice changes the damage rate. Pre-assembled units arrive ready to install but take more container space. That raises the freight cost per unit.
Common Mistakes in 36-Inch Bathroom Vanity Orders
The first mistake is measuring the opening but not the door swing. A vanity that fits the width can still block the toilet or the shower door.
The second is assuming the countertop is included. Many wholesale quotes list the cabinet price and add the top separately, and contractors who forget the top face a jobsite scramble.
The third is skipping the formaldehyde check. Imported MDF and particleboard must meet the EPA TSCA Title VI limits, and the supplier should provide the certificate with the shipping documents.
The fourth is ordering vanity and faucet from different suppliers without matching the hole pattern. A three-hole faucet on a single-hole top means a deck plate or a return order. A three-hole faucet on a single-hole top means a deck plate or a return order.
The fifth is ignoring the back panel. An open back exposes the plumbing and weakens the cabinet box. A model with a solid back panel costs a little more but keeps the structure square during transport.
Material Standards and Certification to Request
Ask the supplier for three documents on any vanity order.
The cabinet material certificate covers the wood product. It includes the formaldehyde emission test to EPA TSCA Title VI for the US market. The countertop certificate covers the quartz or solid surface compliance, and the plumbing certificate covers the sink and faucet to the relevant standard, usually ASSE or ASME for the US.
For projects outside the US, match the certification to the destination market. The EU requires CE marking on the electrical or plumbing components, Australia applies WaterMark to the fixtures, and the Gulf markets look for SASO or GSO conformity.
Frequently Asked Questions
Is a 36-inch bathroom vanity big enough for two sinks?
No. A 36-inch bathroom vanity fits one sink. For two basins, spec a 60-inch or wider unit, or reference our double wash basin vanity guide for the plumbing and spacing details.
What is the standard height of a 36-inch bathroom vanity?
Standard height is 30 to 32 inches, with comfort-height models at 34 to 36 inches. Check the local code and the accessibility requirements before ordering.
Does a 36-inch vanity need a 36-inch countertop?
No. The countertop is typically 1 to 2 inches wider than the cabinet to allow for overhang, so a 36-inch cabinet usually pairs with a 37 to 38 inch top.
What is the best material for a rental bathroom vanity?
Plywood cabinet with a solid surface or quartz top. It survives turnover cleaning and avoids the swelling problems of MDF and particleboard in humid bathrooms.
Can a floating 36-inch vanity hold a stone top?
Yes, if the wall carries the load. Install blocking between studs or a rated steel frame, and confirm the mounting hardware matches the wall type.
How much does a 36-inch bathroom vanity cost wholesale?
FOB China estimates for container orders run $85 to $260 per unit depending on cabinet material, countertop, and sink configuration, with lead times of 25 to 40 days.
Contractor’s Checklist Before You Order
Run through this list with the supplier before you sign the order. Each item maps to a line on the quote, which makes the comparison between factories straightforward.
- Confirm the rough opening is at least 35.5 inches wide with leveling allowance
- Specify cabinet depth, height, and countertop overhang in writing
- Choose plywood over particleboard for commercial work
- Match the countertop material to the project traffic level
- Select the sink and faucet hole pattern before quoting
- Verify the wall structure for floating installations
- Request the EPA TSCA Title VI certificate for wood products
- Confirm whether the countertop is included in the price
- Ask for the packaging spec and damage policy in writing
- Keep one sample unit for reference during delivery inspection
Conclusion
This width is a standardized product, but the specification is not automatic. The cabinet box, countertop, sink pattern, and mounting style each change the installed cost and the service life. Write the dimensions down, match the materials to the project, and verify the certificates before the container ships. The 36-inch bathroom vanity is a commodity product only when the spec is complete. With the cabinet, countertop, sink pattern, and mounting style locked, the order becomes repeatable across projects and the callbacks drop. For volume sourcing, see the wholesale bathroom vanities guide or browse the UAE double basin vanity and floating vanity units in our range.