
A hotel renovation in Jeddah ordered 120 wall-hung toilets. Mid-installation, the contractor found that the 48mm wall carrier didn’t match the 50mm rough-in measurement on the spec sheet. Reworking the carrier cost the job three days and an unexpected $4,200. That kind of gap is entirely avoidable — if the key measurements are verified before the order goes in.
This guide gives contractors the reference they need to get porcelain toilet dimensions right every time. It covers rough-in measurements, ADA compliance heights, bowl shapes, and the installation tolerances that prevent callbacks. If you are still choosing between materials or suppliers, our porcelain toilet buying guide for contractors covers types, specs, and wholesale sourcing in depth.
—
Why Porcelain Toilet Dimensions Matter More Than You Think
A toilet’s outer dimensions are the easy part. The measurements that derail a project are the ones you can’t see on the finished product. They only appear on site. These include the rough-in distance from wall to drain center. They also include the mounting height above finished flooring, the clearance envelope around the bowl, and the hidden depth of the tank or in-wall cistern.
Get these wrong and you face one of three outcomes. You reorder the wrong fixture, you rework the plumbing, or you absorb the cost of a delayed hand-off. None of those serve the project — or the contractor’s reputation.
Porcelain toilets, specifically, add one more variable. Chinese porcelain is fired between 1,200°C and 1,400°C, producing a dense, non-porous vitreous china body. That density gives critical measurements a tight tolerance band, typically ±3mm. It also means the specification you write and the product you receive need to match before anything ships.
—
Standard Porcelain Toilet Rough-In Dimensions
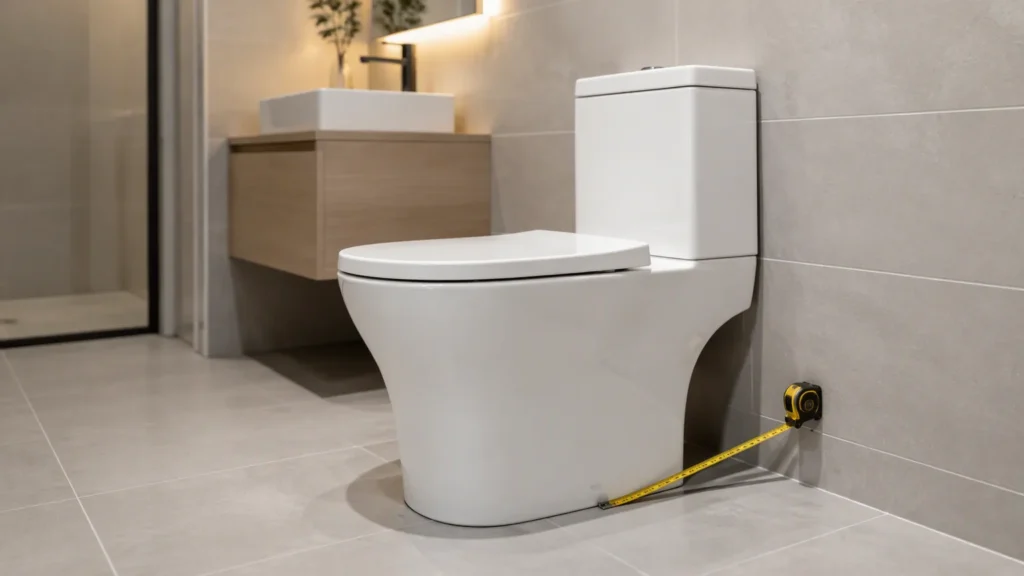
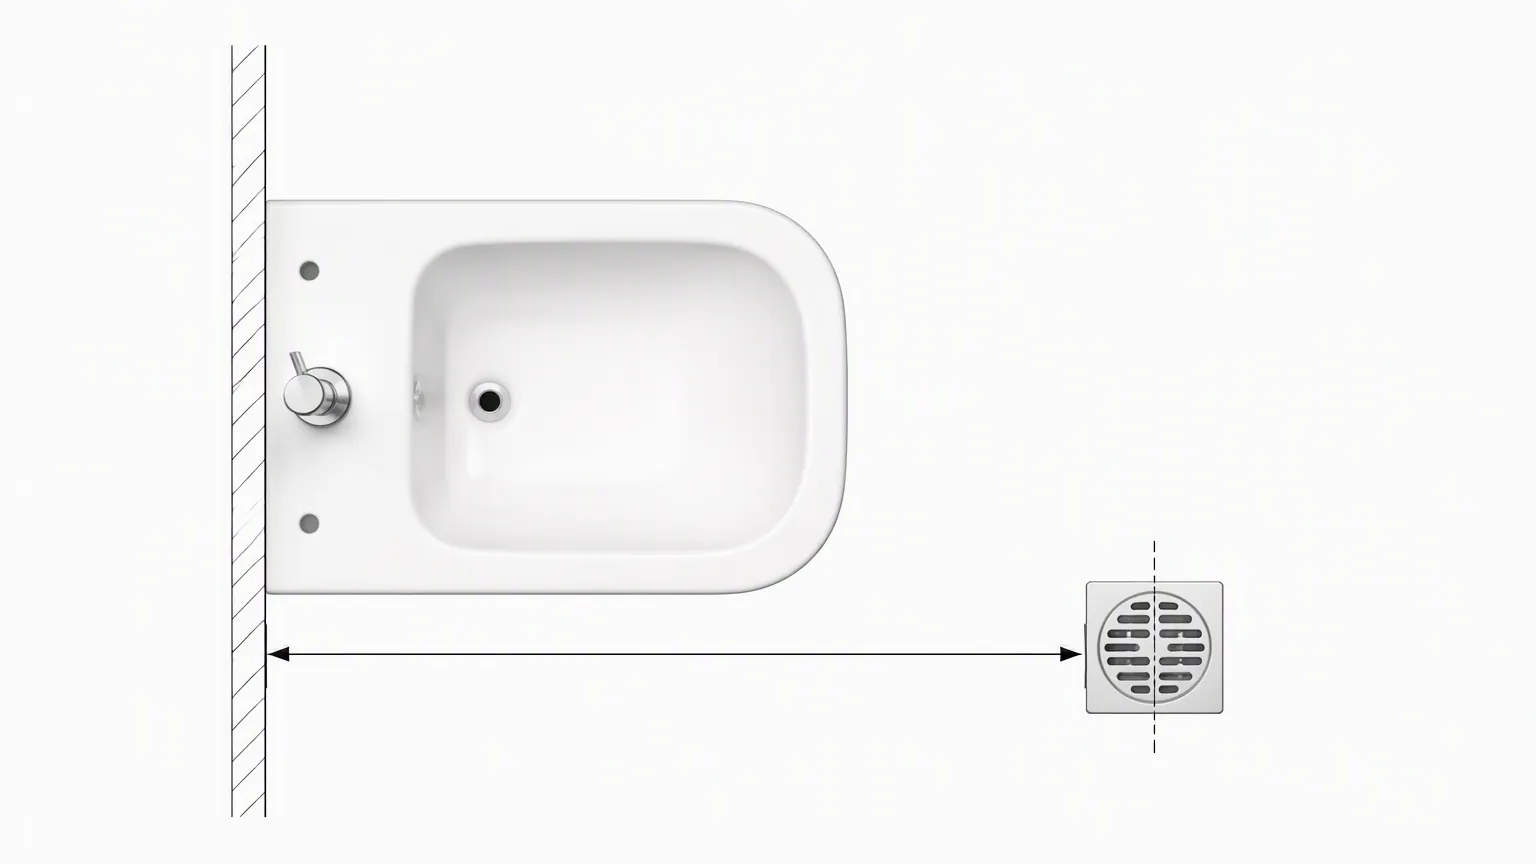
The rough-in is the horizontal distance from the finished wall to the center of the toilet’s floor drain (the waste outlet). This number is not flexible. Get it wrong and the toilet won’t sit flush against the wall.
The Three Standard Rough-In Sizes
| Rough-In | Distance from Wall to Drain Center | Common In |
|---|---|---|
| 12-inch rough-in | 305mm (12″) | North America (most common), Mexico |
| 10-inch rough-in | 254mm (10″) | Tight bathroom retrofits, mobile homes |
| 14-inch rough-in | 356mm (14″) | Older North American construction, some commercial |
The 12-inch rough-in dominates the North American market. If you are sourcing for a US, Canadian, or Mexican project, default to 12 inches. That is, unless the architect’s spec states a specific rough-in requirement. A 10-inch rough-in toilet will not work in a 12-inch application without an offset flange. And offset flanges introduce their own leak and clogging risks.
Measuring an Existing Rough-In
Before specifying a replacement fixture, measure the actual rough-in at the site. This is the fastest way to confirm the spec against the real installation. Here is how:
Contractors who skip this step end up with the wrong fixture on site. A 10-minute measurement visit avoids a 3-day rework cycle.
Wall-Hung Rough-In: The Carrier Complication
Wall-hung toilets add a separate set of dimensional checks. The rough-in applies to the in-wall carrier, not the floor drain. The carrier must align the outlet with the drain line. Its height must also achieve the correct bowl height above finished flooring. For a deeper look at carrier systems and mounting options, see our wholesale wall-hung toilets guide.
Common carrier heights place the bowl rim between 380mm and 460mm above finished floor (AFH) for standard residential/commercial applications. For ADA-compliant installations, the carrier must be set to achieve a 17–19 inch (432–483mm) rim height.
The carrier bolt pattern also needs to match the toilet’s mounting interface. Ceramic mounting points on wall-hung bowls are typically spaced at 180mm or 230mm on-center. They must align precisely with the carrier’s bolt slots.
—
ADA Compliance: Rim Height and Clearance Requirements
For commercial and public restroom projects — hotels, office buildings, restaurants, healthcare — ADA compliance is a hard requirement, not a suggestion. Toilets that miss the height and clearance specs will fail inspection and require remediation at the contractor’s expense.
ADA Toilet Height Requirements
The 2010 ADA Standards for Accessible Design (Title III) specify:
- Measure from the finished wall surface (not the baseboard) to the center of the floor drain
- Check both the main drain and any secondary drain locations
- Confirm with a second check from an adjacent wall to rule out an offset condition
- Water closet (toilet) seat height must be between 17 inches and 19 inches (432–483mm) above the finished floor
- The seat must be without a spring mechanism and maintain this height during use
- The centerline of the water closet must be 18 inches (455mm) from the nearest sidewall or partition
This means that a standard residential-height toilet (15″ rim height) does not meet ADA commercial requirements. A compliant porcelain toilet must be specified at 17–19″ rim height. That typically requires an ADA-compliant bowl — often called an “ADA-height” or “comfort-height” toilet — paired with the right carrier or floor-mounting configuration.
Side and Rear Clearance
ADA also specifies minimum clearance around the toilet:
| Requirement | Measurement |
|---|---|
| Clear floor space in front of toilet | Minimum 60″ (1525mm) in length, centered on bowl |
| Clear floor space beside the toilet | Minimum 18″ (455mm) from centerline to nearest obstruction |
| Side grab bar | 42″ long, mounted 18″ from rear wall, 33–36″ AFF |
| Rear grab bar | Minimum 36″ long, or 24″ or 12″ centered on drain |
These clearance requirements have implications for bathroom layout. A single ADA-compliant toilet stall requires a minimum of 60″ x 60″ of clear floor space. When you’re working from architectural drawings, confirm that the fixture schedule’s specified clearance dimensions match what the layout actually provides.
—
Bowl Shapes and Their Dimensional Implications
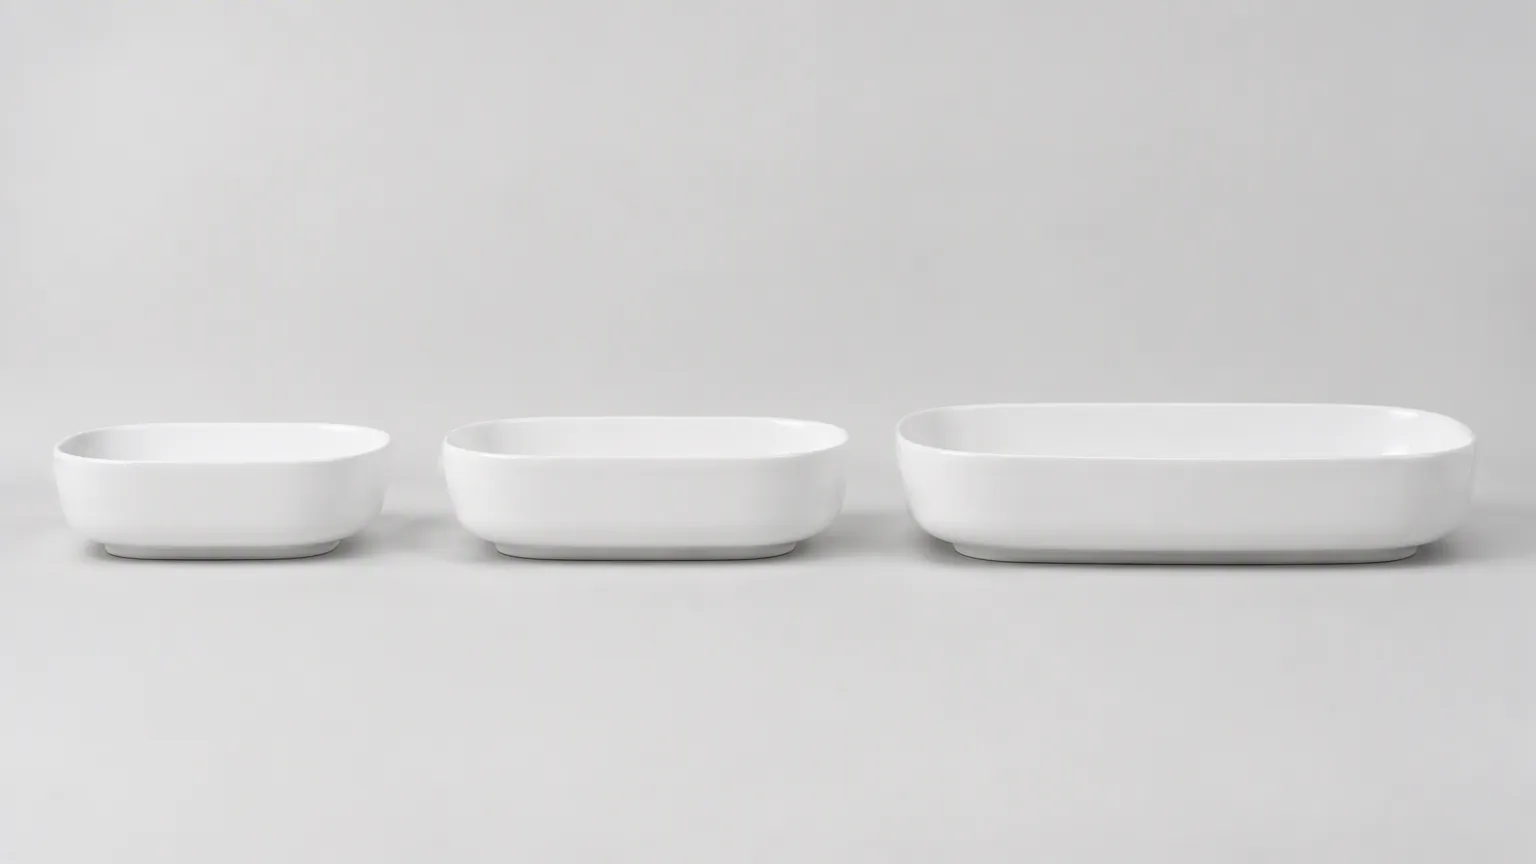
Porcelain toilet bowls come in three standard shapes: round front, elongated, and compact elongated. Each has different spatial requirements and performance characteristics.
Round Front
- Bowl length: approximately 16–17″ (405–432mm) from the front of the rim to the center of the mounting bolts
- Space advantage: 2–3″ shorter than elongated, useful in tight powder rooms
- Use case: Powder rooms, small residential bathrooms, tight commercial retrofits
- Consideration: Less comfortable for adult users over extended sitting periods; some building codes require elongated bowls in public/commercial restrooms
If you are weighing bowl shape alongside flush performance, our siphonic vs wash-down flush guide explains how bowl geometry affects flush efficiency.
Elongated
- Bowl length: approximately 18–19″ (457–483mm) from front of rim to center of mounting bolts
- Comfort advantage: More room for adult users, preferred for hotel rooms and long-term residential
- Use case: Hotels, master bathrooms, office buildings (where codes permit)
- Consideration: Requires more wall clearance; check that the bathroom door swing doesn’t conflict with the extended bowl
Compact Elongated
- Bowl length: approximately 17–18″ (432–457mm) — between round and full elongated
- Compromise solution: Nearly the comfort of an elongated bowl with the space efficiency of a round-front
- Use case: Hotels optimizing room square footage, healthcare facilities, ADA-compliant compact layouts
- Consideration: Verify with the manufacturer that the bowl is specifically labeled as ADA-compliant at the required height; not all compact elongated bowls meet the 17–19″ requirement
—
Clearance Requirements Beyond ADA
ADA sets the floor for public buildings, but many commercial projects impose additional clearance rules. These affect how a porcelain toilet sits in the room. The rules come from building codes, plumbing codes, and common practice — and they differ from ADA in subtle ways.
Door Swing and Fixture Clearance
A bathroom door that swings inward toward the toilet can turn a perfectly sized room into an unusable one. Most plumbing codes require a clear floor area in front of the water closet of at least 24 inches. This is measured from the front of the bowl rim. When the door swing overlaps that zone, a standard 30-inch door can reduce usable depth by 28–30 inches when open. For tight rooms, specify a pocket door, an outswing door, or a compact elongated bowl to keep the door clear of the fixture.
Wall and Partition Distances
The distance from the toilet centerline to an adjacent wall or partition is not just an ADA concern. Many local codes specify a minimum of 15 inches from centerline to the nearest wall. That rises to 18 inches when a partition is present. Contractors who place a 15-inch-centerline toilet against a wall then add a paper dispenser, a robe hook, or a trash bin can reduce the usable clearance below code minimums. The reduction is easy to miss because it happens after the fixture is installed.
Knee and Toe Space at the Base
Floor-mounted toilets project a base footprint that can interfere with toe space in tight layouts. The standard bowl base measures roughly 14–15 inches wide at the floor. It extends 12–14 inches from the wall to the front of the base. In shower-adjacent layouts where a toilet sits next to a glass enclosure, this base width can crowd the enclosure opening. Wall-hung bowls solve this by lifting the base completely off the floor, which also simplifies floor cleaning in commercial restrooms.
Rough-In to Wall Finish Coordination
The rough-in is measured to the finished wall, not the stud wall. A tiled or stone-clad wall can add 25–50mm of thickness beyond the stud face. If the rough-in was calculated against the studs and the wall finish is not yet applied, the finished distance shrinks by the finish thickness. This is a common source of “the toilet doesn’t sit flush” callbacks in renovation work. Always confirm the wall finish thickness with the architect before fixing the rough-in requirement.
—
Tank Dimensions and Hidden Depth
Contractors frequently spec the bowl correctly and then discover the tank creates a clearance problem. The tank projects 6–8″ from the wall, and the bathroom design didn’t account for that depth behind the bowl.
Standard Tank Dimensions
| Type | Depth (projection from wall) | Height | Width |
|---|---|---|---|
| Close-coupled (standard two-piece) | 28–30″ total projection from wall | 27–30″ | 17–20″ |
| Low-profile/slim tank | 24–27″ total projection | 24–27″ | 17–20″ |
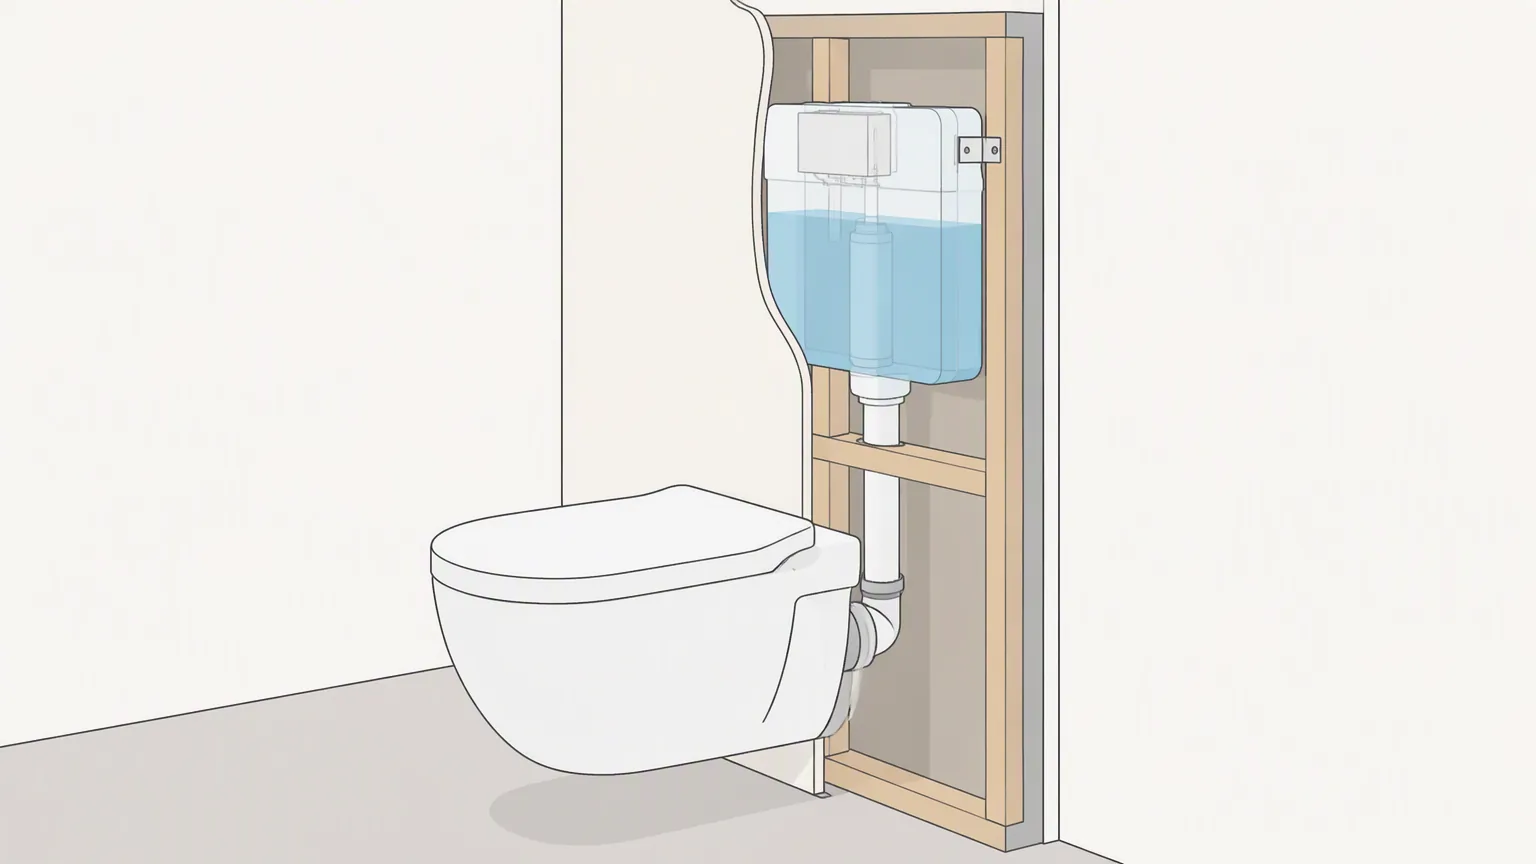
| Concealed tank (wall-hung) | Tank sits inside wall cavity; visible projection is flush plate only | Tank box 20–28″ depending on model | 20–24″ |
For tight spaces — small hotel bathrooms, apartment renovations with minimal depth — a close-coupled toilet with a low-profile tank can save 2–3 inches of projection. For maximum space efficiency in high-end projects, a concealed cistern (wall-hung with in-wall tank) eliminates the tank projection entirely. Only the 20–50mm flush plate remains visible.
Before specifying, check the architectural drawing’s cross-section. A wall-hung bowl with a concealed tank requires a false wall or wall cavity of at least 150–200mm to house the cistern. This needs to be coordinated with the architect and plumber before the walls close up.
—
P-Trap vs S-Trap: Drain Configuration Dimensions
The trap configuration determines how the toilet drain connects to the building’s waste system, and this has dimensional implications that are easy to overlook.
S-Trap (Floor Outlet)
- The drain exits through the floor
- Most common in residential construction and in many commercial applications
- The “S” refers to the internal trap shape visible if you look at the toilet from the side
- Dimension consideration: The floor drain centerline must align precisely with the rough-in measurement; any offset requires an offset flange or re-piping
P-Trap (Wall Outlet)
- The drain exits through the wall, typically 8–12″ above the finished floor
- Required in some commercial codes and increasingly common in wall-hung toilet installations
- The “P” refers to the horizontal run that connects to the vertical building drain
- Dimension consideration: The wall outlet height must be specified on the project; standard heights are 6″, 8″, or 10″ above finished floor, depending on the code jurisdiction and the toilet model
Many North American building codes now require P-trap configuration for new construction, particularly in multi-story buildings. A P-trap with a wall outlet allows easier floor cleaning and reduces the risk of wax ring failures. Check local code requirements before specifying.
—
Common Dimension Mistakes and How to Avoid Them
Mistake 1: Specifying a 12″ Rough-In for a 10″ Application
This is the most common dimension error in toilet specification. The fix is straightforward: measure the existing rough-in before ordering. When working from architectural drawings, call out the rough-in requirement explicitly in the fixture schedule — don’t assume the default. Key dimensions follow the actual site conditions, not the drawing’s convenience.
Mistake 2: Assuming All “ADA Toilets” Are the Same Height
ADA compliance requires a seat height of 17–19″. Some manufacturers label toilets as “ADA-compliant” at 17″, others at 18″, and some at 19″. If your project needs a specific height within that range — for instance, to align grab bar mounting heights across fixtures — confirm the exact bowl height with the manufacturer. Do this before ordering.
Mistake 3: Ignoring Tank Projection in Tight Bathrooms
The standard close-coupled tank projects 28–30″ from the finished wall. In a bathroom designed with a 30″ depth from wall to door swing, this creates an immediate clearance problem. Always check the tank projection against the available depth in the drawing. Consider a low-profile tank or wall-hung configuration when space is constrained.
Mistake 4: Forgetting to Check the Trap Configuration
S-trap and P-trap toilets are not interchangeable. Ordering a P-trap toilet for an S-trap installation requires re-plumbing. Verify the trap configuration with the plumber on site before the order goes in.
Mistake 5: Ordering Before Confirming the Rough-In at Site
This is the most avoidable mistake. A site visit to verify the rough-in measurement costs nothing. Ordering a container of toilets with the wrong rough-in and waiting 30–45 days for a replacement container costs everything. When sourcing internationally, our how to choose a bathroom manufacturer in China guide covers the verification steps that prevent these errors.
—
Specifying Dimensions for Gulf and Middle East Projects
Projects in the Gulf region — Saudi Arabia, the UAE, Qatar, and Kuwait — add several dimension-related requirements that North American and European contractors rarely see. These matter if you are sourcing porcelain toilets for hospitality, residential tower, or government projects in the region.
Metric Rough-In and Drain Standards
The Gulf region works in metric measurements. Standard rough-in distances there are typically 300mm or 305mm (equivalent to the North American 12-inch rough-in), but some projects specify 250mm or 280mm for compact layouts. Wall-hung toilets are far more common in Gulf hospitality projects than in North American residential work. That means the carrier and concealed cistern dimensions dominate the specification process.
WC Pan Outlet Types Used in the Region
Two outlet configurations dominate Gulf projects: floor-mounted S-trap pans and wall-mounted P-trap pans with a concealed carrier. The floor-mounted pan is the default for affordable housing and worker accommodation; the wall-mounted pan is the norm for hotels, offices, and government buildings. Confirm the outlet type with the project’s plumbing consultant before ordering, because the two are not interchangeable without significant re-piping.
Compliance Marks That Affect Sizing
Gulf projects increasingly require SASO or GSO certification marks for imported sanitary ware. These marks do not change the physical dimensions, but they do restrict which models can be specified. A model without the required mark may need a replacement fixture that matches the approved dimensions exactly. In that case, a ±3mm variance can force a complete re-spec. For details on the certification landscape, see our Saudi Arabia bathroom supplier guide.
Space Planning for Regional Code Requirements
Gulf building codes (SBC 601 in Saudi Arabia, and the UAE Fire and Life Safety Code) incorporate accessibility requirements similar to ADA, with some local variations. The practical effect is the same: verify rim height, side clearance, and front clearance against the local code before fixing the fixture schedule.
—
Quick Reference: Porcelain Toilet Dimension Summary
| Dimension | Standard Residential | ADA Commercial |
|---|---|---|
| Rough-in | 12″ (305mm) most common | 12″ (305mm) standard |
| Seat height | 15–16″ (380–406mm) | 17–19″ (432–483mm) |
| Bowl length (round) | 16–17″ (405–432mm) | N/A (round not typically compliant) |
| Bowl length (elongated) | 18–19″ (457–483mm) | 18–19″ (457–483mm) |
| Bowl length (compact elongated) | 17–18″ (432–457mm) | 17–18″ if rated ADA height |
| Tank projection (close-coupled) | 28–30″ from wall | Same |
| Tank projection (low-profile) | 24–27″ from wall | Same |
| Centerline to sidewall (ADA) | Not specified | 18″ minimum |
| Rough-in tolerance | ±3mm typical | ±3mm typical |
—
Frequently Asked Questions
What is the standard rough-in for a porcelain toilet in North America?
The most common rough-in is 12 inches (305mm), measured from the finished wall to the center of the floor drain. Ten-inch and 14-inch rough-ins exist for specific applications. Always verify at the site rather than assuming from drawings.
Can a 10-inch rough-in toilet work in a 12-inch rough-in bathroom?
Not without an offset flange, which adds cost and introduces potential leak and clogging risks. It’s better to spec the correct rough-in from the start. If an offset flange is unavoidable, choose a cast iron offset flange (not PVC) for durability in commercial applications.
What is the ADA-required toilet seat height?
ADA Standards for Accessible Design require a seat height between 17 inches and 19 inches (432–483mm) above the finished floor. This applies to commercial and public use. Standard residential toilets at 15–16″ do not meet this requirement.
What is the difference between a P-trap and an S-trap porcelain toilet?
An S-trap toilet has a floor drain outlet; a P-trap toilet has a wall drain outlet. The trap configuration must match the building’s waste plumbing. Many North American building codes now require P-trap configuration for new construction. Verify with local code requirements before specifying.
How much space should be in front of an ADA-compliant toilet?
A minimum of 60 inches (1525mm) of clear floor space in front of the toilet, centered on the bowl. Side clearance must be at least 18 inches from the toilet centerline to any obstruction.
Are China-manufactured porcelain toilets dimensionally consistent?
Quality manufacturers in China produce porcelain toilets with dimensional tolerances of approximately ±3mm on critical measurements. This covers rough-in alignment, mounting bolt spacing, and bowl height. It is comparable to European and North American production. Always request a dimension sheet from the supplier before ordering, and confirm critical tolerances for ADA-specified projects.
What is the minimum bathroom size for a standard porcelain toilet?
A typical floor-mounted toilet needs a clear space of roughly 30 inches wide and 60 inches deep. That includes the bowl, tank, and code-required clearances. In practice, the minimum fixture area is about 29–30 inches by 54–60 inches. Door swing, vanity overlap, and grab bar placement usually push the usable room size larger. For compact layouts, a wall-hung toilet with a concealed cistern frees 8–12 inches of depth compared with a close-coupled model.
Can a toilet rough-in be adjusted after the floor is poured?
It is difficult and costly. An offset flange can shift the drain center by 2–3 inches. It adds risk, though, and is not code-compliant in every jurisdiction. The reliable path is to confirm the rough-in before the floor pour or before ordering fixtures. If the floor is already poured and the rough-in is wrong, re-piping the drain is usually cheaper than living with a misaligned toilet.
What bowl shape should I specify for a hotel bathroom?
Elongated bowls are the standard for hotel guest bathrooms due to their superior comfort. Compact elongated bowls are a viable alternative when optimizing room square footage, provided the bowl is rated at the required ADA height if applicable. Round-front bowls are generally not recommended for hotel guest rooms.
—
How to Use This Guide When Ordering
Use these porcelain toilet dimensions as your ordering checklist:
Getting the dimensions right before the order goes in is faster and cheaper than any remediation after the fixtures arrive. Use this guide as your checklist, not your afterthought.
—
For assistance with sourcing porcelain toilets at the correct dimensions for your project, reach out to our procurement team.
—
References
- Verify the rough-in at site or from accurate architectural drawings
- Confirm ADA requirements with the project spec — they override standard residential dimensions for commercial projects
- Check the trap configuration with the plumber before the order goes in
- Request dimension sheets from the supplier for the specific models being specified
- Cross-reference the bowl shape and rim height for any ADA-specified project
- ASME A112.19.2-2018/CSA B45.1-18: Performance Requirements for Water Closets
- ADA Standards for Accessible Design (2010), U.S. Department of Justice
- International Plumbing Code (IPC) Section 409.2: Water Closet Flange
- Uniform Plumbing Code (UPC) Section 402.0: Fixtures
- U.S. Access Board ADA Standards
- International Code Council — IPC
—
*This article is part of YIDA Bath’s contractor resource series. For more procurement guides, visit our blog.*