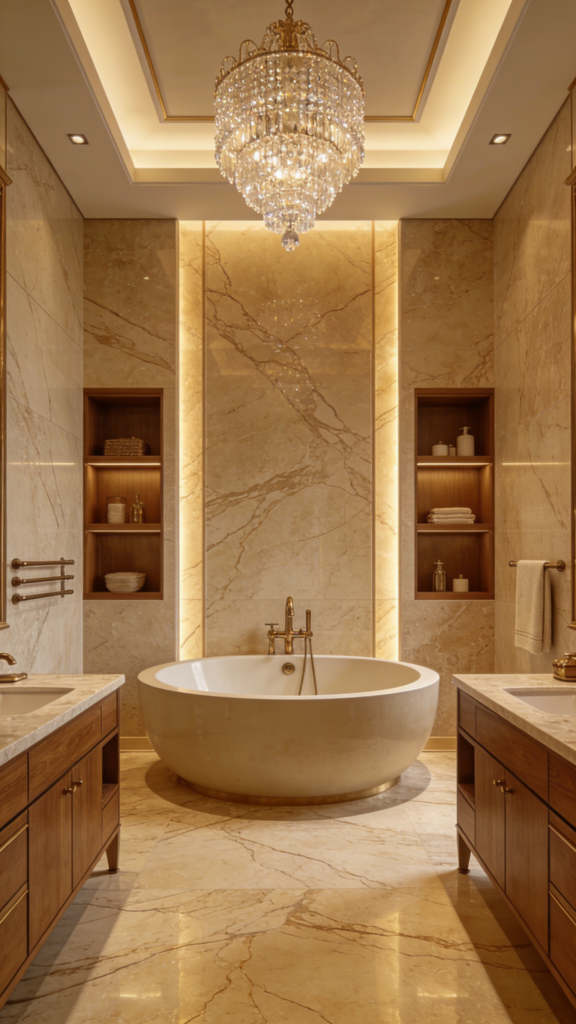

Homeowners planning bathroom updates are taking a closer look at the 60 inch vanity, especially single-sink layouts that combine generous counter space with practical storage. The format has become a useful middle ground for larger primary bathrooms, shared family spaces, and remodels where a double sink is not the best use of the room. For buyers comparing bathroom furniture, the main decision is no longer just style; it is how well the vanity supports daily routines, storage needs, and long-term design flexibility.
Why is the 60 inch vanity getting more attention?
A 60 inch vanity gives a bathroom a more finished, furniture-like presence without automatically requiring two sinks. For many households, a 60 inch bathroom vanity single sink offers the best balance: one basin, more usable countertop, and enough cabinet space to organize towels, toiletries, cleaning supplies, and grooming tools. That makes it a practical option for people who want the scale of a larger vanity but do not want to sacrifice storage to extra plumbing.
The appeal is also tied to how bathrooms are being used. A bathroom is no longer treated as a purely functional room; it is often expected to feel calm, organized, and visually connected to the rest of the home. A well-chosen 60 inch vanity can anchor that look while solving a common problem: too many daily items and not enough places to put them.
Single-sink layouts shift the focus to counter space and storage
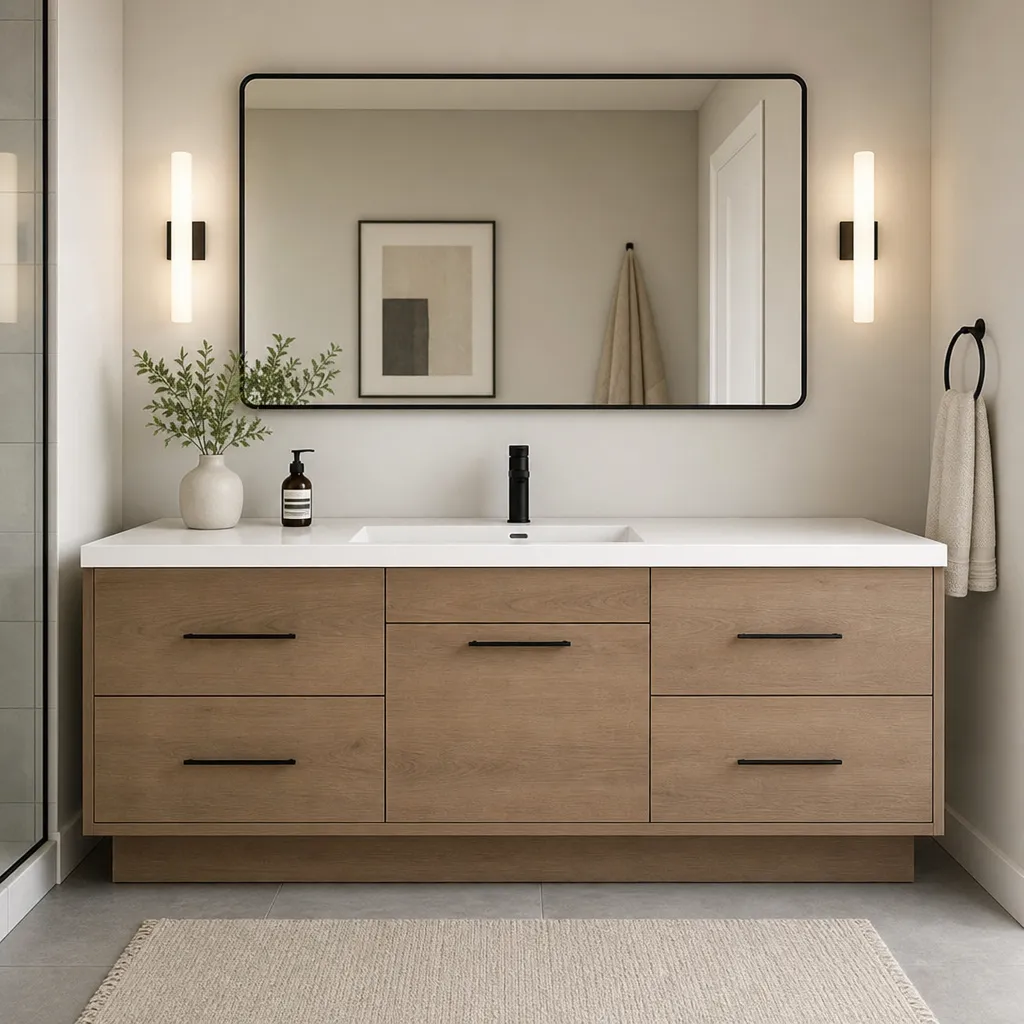
The biggest design choice is whether the vanity should include one sink or two. A bathroom vanity 60 inch single sink keeps the plumbing concentrated in one area, which usually leaves more cabinet and drawer space available. It also creates a broad counter surface that can be useful for shared routines, makeup, shaving, hair styling, or simply keeping essentials within reach without crowding the basin.
A single sink vanity can be especially practical in homes where two people rarely use the bathroom at the exact same time. Instead of dividing the top into two smaller zones, the design gives one larger work area. That can make the room feel cleaner and more flexible, particularly when paired with a wide mirror, balanced lighting, and a countertop material that fits the rest of the bathroom.
For families, the storage advantage can matter more than the second sink. Drawers can separate personal items, deep cabinets can hold extra paper goods or towels, and open shelves can keep frequently used pieces accessible. When shoppers search for a vanity with storage, they are often looking for exactly this combination: a strong visual centerpiece that also reduces clutter.
Key details buyers are comparing
A 60 inch vanity is large enough to influence the entire bathroom layout, so buyers are paying attention to more than color and finish. The most useful comparisons start with the room itself: available wall width, door swing, toilet clearance, shower placement, and the locati0n of existing plumbing. A vanity may look perfect online or in a showroom, but it still needs to work comfortably in the actual space.
Important points to review include:
- Sink placement: A centered sink creates symmetry, while an offset sink can leave a longer uninterrupted counter area on one side.
- Storage mix: Drawers are useful for smaller daily items, while cabinet doors handle taller products, towels, and bulk supplies.
- Countertop durability: The surface should match how heavily the bathroom is used and how much maintenance the household is willing to do.
- Hardware and finish: Handles, pulls, and faucet finishes should coordinate with lighting, mirrors, shower trim, and other bathroom furniture.
- Installation needs: Plumbing position, wall condition, floor level, and vanity weight can all affect the project.
- Cleaning access: Toe kicks, leg styles, and under-cabinet clearance change how easy the surrounding floor is to maintain.
These details may seem small, but they shape how the vanity feels after installation. A beautiful cabinet with awkward drawer access or limited counter depth can become frustrating quickly. The best bathroom vanity ideas begin with real habits, not just a mood board.
Style choices are becoming more furniture-driven
The line between cabinetry and furniture continues to blur in bathroom design. Many homeowners want a 60 inch vanity that feels intentional, not like a basic utility cabinet. Wood tones, painted finishes, fluted details, slim hardware, and framed drawer fronts can help the piece feel connected to bedroom furniture, hallway storage, or other built-ins nearby.
A traditional vanity may feature raised panels, decorative legs, and warm finishes. A modern version may use flat fronts, matte hardware, and a floating or streamlined silhouette. Transitional designs sit between the two, offering clean lines with enough detail to feel warm rather than stark. The right choice depends on the rest of the bathroom, but also on the style of the home.
Color is another major factor. White and light neutrals can keep a larger vanity from feeling heavy, especially in smaller bathrooms. Darker finishes can create contrast and make the vanity feel more custom, but they need good lighting and thoughtful balance. Natural wood can soften tile-heavy rooms and add warmth where stone, glass, and chrome dominate.
Storage is the deciding feature for many households
For many buyers, the strongest reason to choose a 60 inch bathroom vanity single sink is the amount of storage it can provide. A single basin leaves room for larger drawers, better internal organization, and more flexible cabinet zones. That matters in bathrooms where the vanity is expected to hold more than toothbrushes and hand soap.
A practical layout usually includes several types of storage. Shallow drawers work well for cosmetics, razors, brushes, and skincare. Deeper drawers can hold hair dryers, rolled towels, or backup products. Cabinets are better for taller bottles, cleaning supplies, and items that do not need to be seen every day.
Open shelving can look attractive, but it should be used with discipline. It works best for folded towels, baskets, or decorative items rather than loose daily products. If the bathroom is busy or shared, closed storage often keeps the space looking calmer with less effort.
Measurements should come before style decisions
Before choosing a finish or countertop, buyers need to confirm the vanity can fit the room comfortably. A 60 inch vanity needs adequate clearance around doors, drawers, nearby walls, toilets, and shower entries. Measuring only the wall width is not enough.
A careful planning process should include:
- Measure the full wall where the vanity will sit.
- Confirm the locati0n of plumbing supply lines and the drain.
- Check door swings for the bathroom, shower, linen closet, and vanity cabinets.
- Leave comfortable walking space in front of the vanity.
- Measure mirror and lighting placement before finalizing sink position.
- Review the height of the vanity, especially for children, taller adults, or aging-in-place needs.
These steps help prevent a common remodel problem: selecting a piece that technically fits but feels awkward once installed. A vanity is used multiple times a day, so small clearance issues become noticeable fast.
Countertops and sinks shape daily use
The countertop is one of the most visible and heavily used parts of the vanity. It needs to support the look of the bathroom while standing up to water, cosmetics, soap, and cleaning routines. Buyers often compare solid surfaces, engineered stone, natural stone, and integrated sink tops depending on budget, maintenance expectations, and preferred style.
Sink type also changes the experience. An undermount sink offers a clean transition from counter to basin and makes wiping the surface easier. A vessel sink can create a statement look but may affect usable counter height and splash patterns. An integrated sink top can simplify cleaning and create a seamless appearance.
For a bathroom vanity 60 inch single sink, the sink position deserves extra attention. A centered basin gives a balanced look, especially with one large mirror. An offset basin can be useful when one side of the vanity needs to function as a grooming or styling station.
The next step is matching the vanity to real routines
The strongest bathroom vanity ideas start with how the room is actually used. A guest bath may need attractive basics and simple storage. A primary bathroom may need deeper drawers, more counter space, and a finish that coordinates with a larger design plan. A family bathroom may need durable surfaces, easy-clean details, and enough compartments to keep everyone’s items separated.
The 60 inch vanity remains a flexible choice because it can adapt to many of those needs. In a single-sink configuration, it offers the scale of a substantial bathroom furniture piece while keeping the counter open and storage useful. For shoppers narrowing their options, the best approach is to measure carefully, prioritize storage, choose a sink layout that fits daily habits, and then select the finish that brings the room together.