
Here’s a scenario most contractors have faced: you order 120 wall-hung basins for a hotel renovation. The basins arrive on schedule. But when your crew starts installing, you discover the rough-in height doesn’t match the plumbing stub-outs. Every single basin needs to be mounted two inches lower — which means reworking the waste pipe connections on 120 units.
That’s a $3,000 mistake in labor alone. And it’s completely avoidable.
Hand wash basins look simple. They’re a bowl with a drain. But when you’re specifying them for a 40-room hotel or a 200-unit apartment complex, the small details — mounting type, rough-in height, basin depth, overflow configuration — determine whether your project goes smoothly or generates callback after callback.
This guide covers the three most common hand wash basin types for commercial and multi-residential projects, explains what experienced contractors check before bulk ordering, and includes a maintenance-focused FAQ that most manufacturer guides don’t cover.
The Three Hand Wash Basin Types Contractors Specify
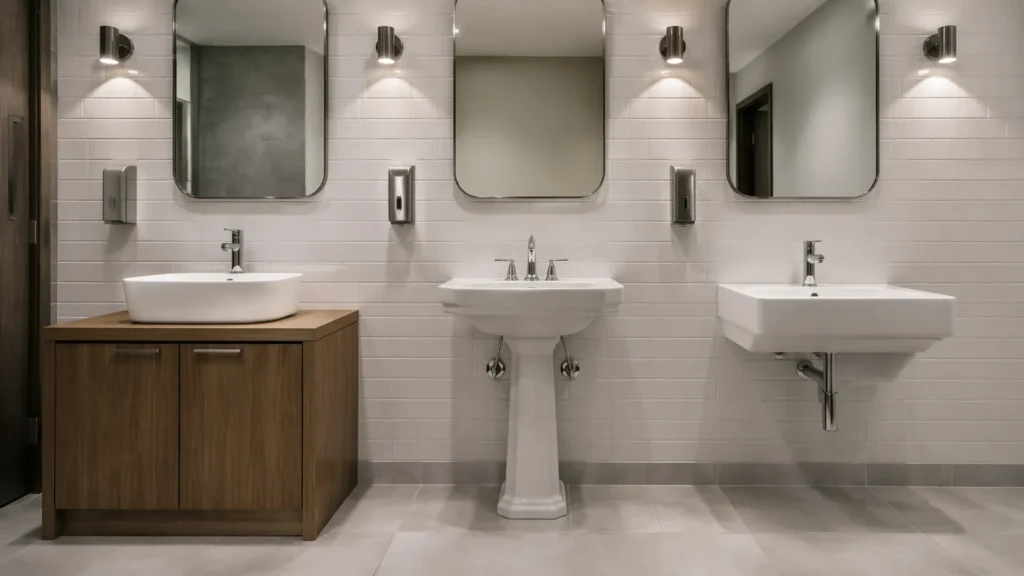
Countertop / Above-Counter Wash Basins
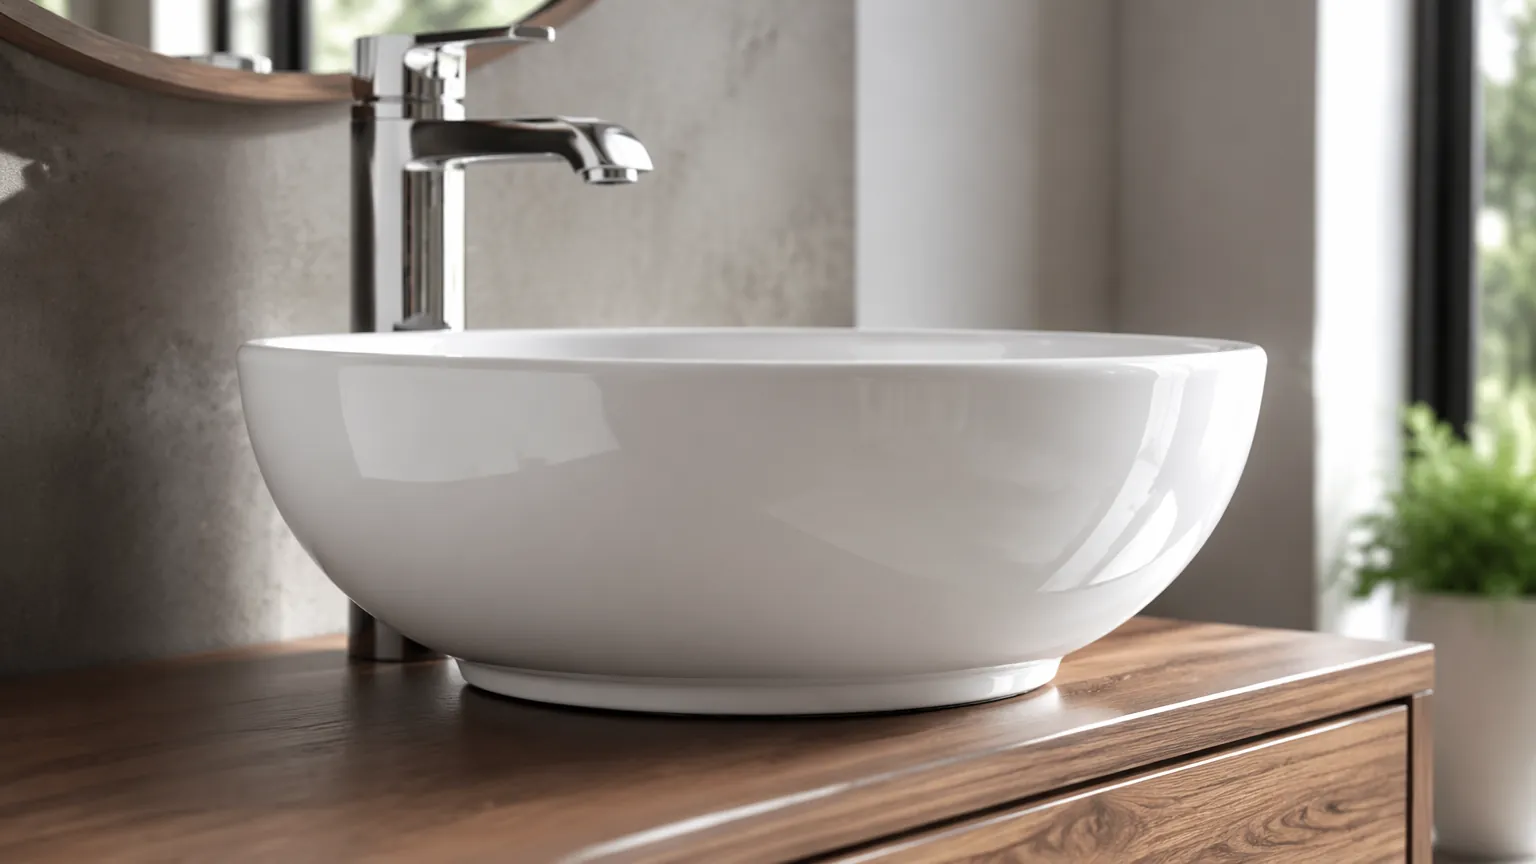
Countertop basins (also called vessel sinks or above-counter basins) sit on top of the vanity or countertop surface. They’re a popular choice in hotel bathrooms and higher-end residential projects.
When to specify:
- Hotel guest bathrooms where design matters for guest reviews
- Upscale apartment projects aiming for a premium look
- Renovation projects where the existing vanity is being reused but the basin needs updating
Watch out for:
- Faucet compatibility: countertop basins require tall, deck-mounted faucets (at least 4–6 inches clearance)
- Splash factor: water splashes more easily onto the counter surface, meaning more housekeeping time
- Basin weight: stone resin basins can weigh 10–25 kg each. Verify the vanity can support the weight
- Cleaning gap: the seam between basin bottom and countertop is a moisture trap if not properly sealed
Why it matters: In hotel bathrooms, the hand wash basin is the most-used fixture after the toilet. A countertop basin that looks beautiful but creates extra cleaning time or mildew maintenance is a long-term cost that the general manager will complain about.
Wall-Hung / Wall-Mounted Wash Basins
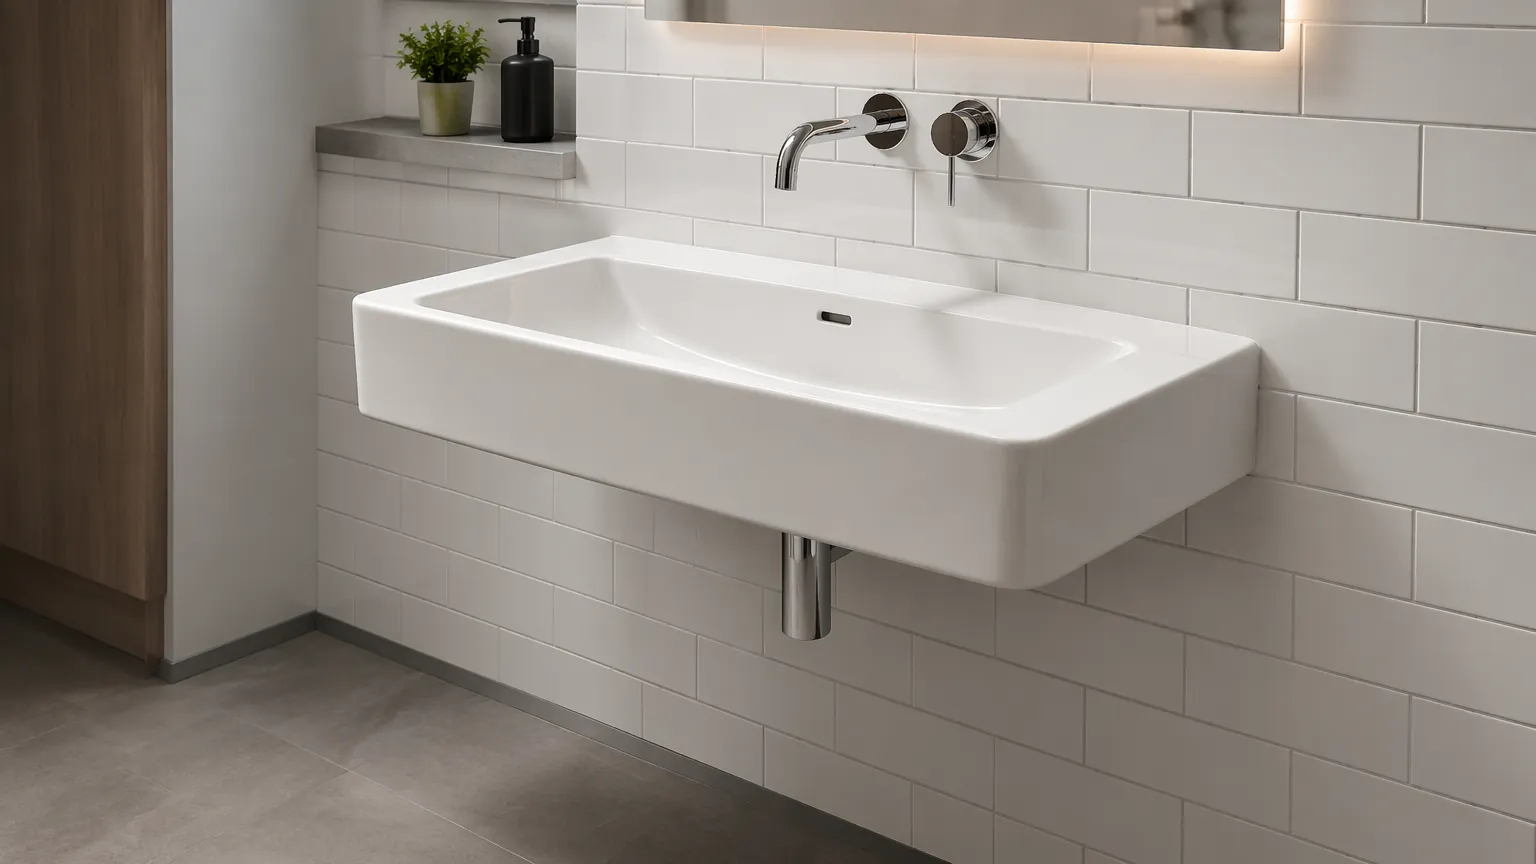
Wall-hung basins mount directly to the wall with a concealed bracket or frame. The plumbing can be concealed in the wall or exposed beneath.
When to specify:
- Commercial bathrooms requiring easy floor cleaning
- ADA-compliant accessible bathrooms
- Small bathrooms where floor space is at a premium
- Projects where consistent rough-in height across multiple units is important
Watch out for:
- Wall structure: wall-hung basins need a solid wall or support frame. Drywall alone cannot support a basin with weight
- Rough-in height consistency: standard is 32–34 inches. Must match plumbing stub-outs exactly across all units
- Concealed vs. exposed trap: concealed looks cleaner but requires an access panel
Why it matters: Wall-hung basins are the most practical choice for commercial bathrooms. Standardizing the rough-in height across a 100-room hotel means every basin installs identically, and spare parts are interchangeable.
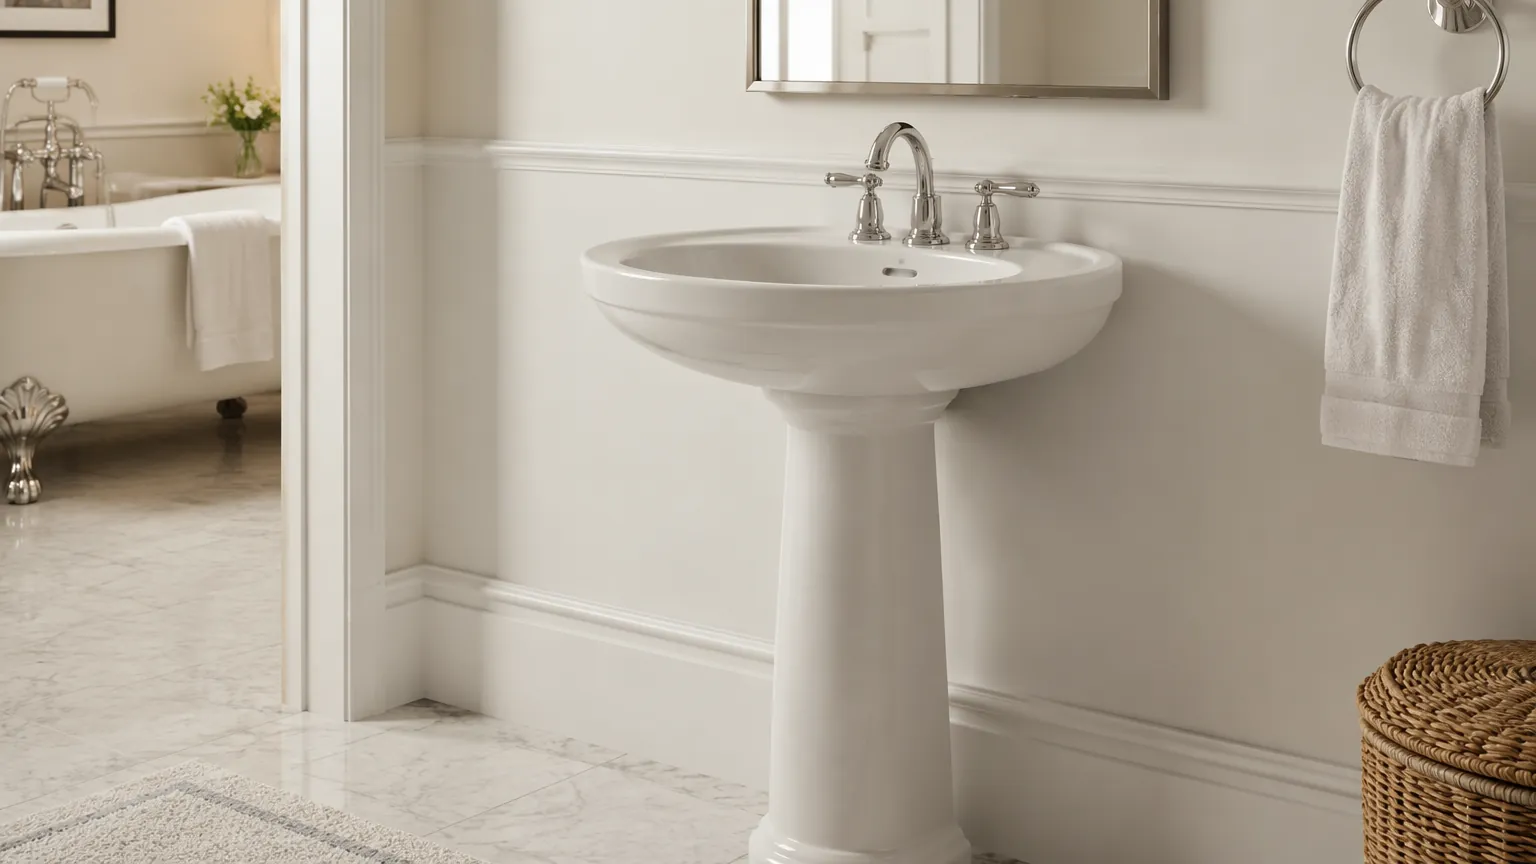
Pedestal / Floor-Mounted Wash Basins
Pedestal basins consist of a basin bowl mounted on a pedestal base that extends to the floor, concealing the plumbing.
When to specify:
- Bathrooms where floor-loading is acceptable and wall structure is weak
- Traditional or classic bathroom designs
- Powder rooms and guest WCs in commercial buildings
- Projects where concealing exposed plumbing is important without a full vanity
Watch out for:
- Stability: pedestal basins are top-heavy. Must be bolted to the wall, not just sitting on the pedestal
- Plumbing access: the pedestal conceals the trap. For leaks, the pedestal must be removed
- Line of sight: pedestal base obstructs floor cleaning
Why it matters: Reserve pedestal basins for low-traffic guest WCs where design benefit justifies maintenance inconvenience. For commercial projects with high usage turnover, wall-hung or countertop basins are more practical.
The Contractor’s Basin Ordering Checklist
- Confirm mounting type matches wall construction — Wall-hung needs reinforced walls. Countertop needs vanity weight capacity.
- Standardize rough-in height — For multi-unit projects, agree on one rim height and verify plumbing stub-outs match.
- Measure basin depth — Standard 14–18 inches. Too shallow = splashing. Too deep = awkward hand washing.
- Overflow or not? — Some jurisdictions require overflow holes. Verify local code.
- Faucet hole config — Single-hole vs 3-hole (8-inch spread). Match to your specified faucet.
- Check certifications — Verify the specific basin model carries the certification your project needs.
- Order spare drain assemblies — Order 5–10% extra. Drains get lost and replacements often don’t fit.
- Request a pre-production sample — For orders over 50 units, a $50 sample prevents a $5,000 mistake.
Project Example: 60-Room Hotel Bathroom Renovation
Background: A hotel operator in Southeast Asia was renovating 60 guest bathrooms. Original bathrooms had pedestal basins with visible water damage around the pedestal bases.
The issue: The project manager initially specified new pedestal basins. The contractor flagged two concerns: recurring moisture at the pedestal base from mopping, and plumbing access requiring tile removal for repairs.
What they did instead: Switched to wall-hung basins with concealed traps and consistent 33-inch rough-in height. Installed reinforced support frames before tiling.
Result: Cleaning time reduced by ~4 min/room/day. No plumbing-access issues in 14 months. Estimated cleaning cost savings of $1,200–$1,800/year across 60 rooms. Guest satisfaction for bathroom cleanliness improved 8%.
Common Specification Mistakes Contractors Make
- Assuming one rough-in height fits all — ADA requires 34-inch max for wheelchair access. European standards use 32 inches. Verify before ordering 100 units.
- Forgetting the faucet height — Countertop basins need tall faucets. Standard faucets won’t work.
- Overlook overflow hole compatibility — No-overflow basins need no-overflow drains. Mismatch means leaks.
- Not accounting for countertop overhang — Countertop basins need 2–3 inches of counter space in front for comfortable hand washing.
- Specifying glossy glaze for high-traffic bathrooms — High-gloss shows every water spot and fingerprint. Matte or satin finish disguises mineral deposits.
Certification Guide for Hand Wash Basins
| Certification | Relevance | When It Matters |
|---|---|---|
| cUPC | Mandatory | US/Canada — plumbing code, lead content |
| CE (EN 14688) | Mandatory | Europe — sanitary basins specification |
| WATERMARK | Mandatory | Australia and NZ |
| SASO / GSO | Mandatory | Saudi Arabia and GCC |
| ADA | Required for accessible units | US — max rim height 34” |
The real question: Does the specific model number carry the certification for the destination market? A certificate that says “factory is cUPC certified” does not mean every basin model in their catalog is cUPC listed.
Frequently Asked Questions
What’s the most durable material for a commercial hand wash basin?
Vitreous china (ceramic) is the most practical choice for commercial settings. It’s non-porous, stain-resistant, withstands heavy cleaning chemicals, and is the most cost-effective option for bulk orders.
What’s the best basin type for hotel guest bathrooms?
Countertop for guest-facing aesthetics, wall-hung for staff bathrooms. Avoid pedestal in any hotel above economy class.
Can I use the same basin model for guest rooms and accessible rooms?
Yes, if mounted at 34 inches (ADA-compliant max). But consider whether you need two rough-in heights or a compromise for standardization.
Do you offer OEM for bulk basin orders?
Yes. Contact YIDA Bath with your project specifications and volume requirements.
Related guides:
- Countertop vs Pedestal vs Wall-Mounted: Which Wash Basin Fits Your Bathroom?
- Basin Faucet Buying Guide for Contractors
- Wholesale Bathroom Vanities Guide
References
- EN 14688:2015 — Sanitary appliances. Wash basins. Functional requirements and test methods
- ASME A112.19.2 / CSA B45.1 — Ceramic plumbing fixtures
- ADA Standards for Accessible Design (2010) — Section 606
- IAPMO cUPC Listing Criteria — Lavatories