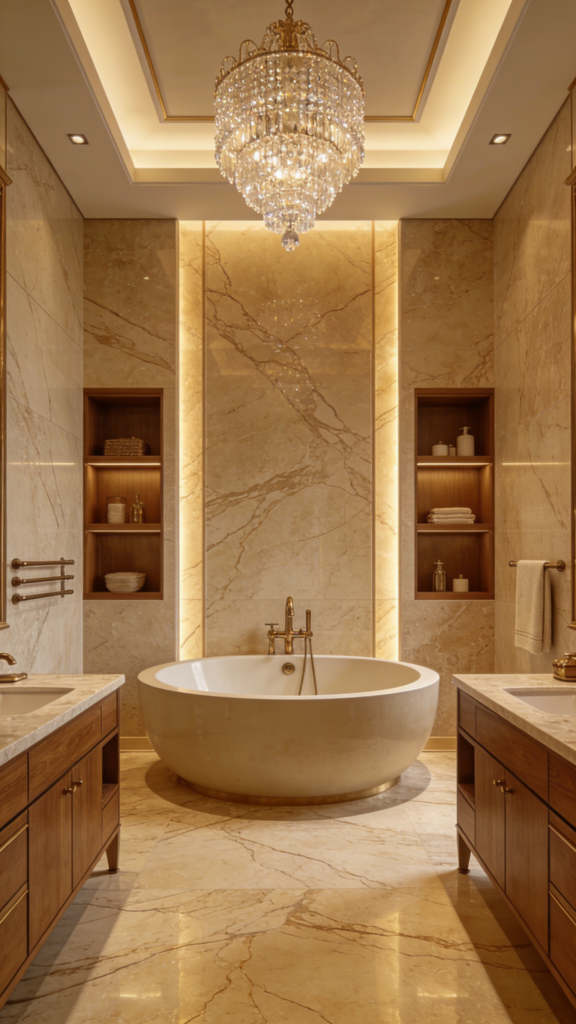

Freestanding vs Built-In Bathtub: What a Hotel Bathroom Actually Needs
Bañera independiente vs. empotrada: las bañeras independientes son ideales para suites de hotel, donde el trazado y la carga sobre la losa se verifican desde el inicio. Las bañeras empotradas son la mejor opción para habitaciones estándar, baños accesibles y proyectos de gran escala, donde el costo y el tiempo dedicado al mantenimiento son factores más importantes.
Three numbers decide whether a bathtub order survives a hotel project. The first is 1500 mm, the shell length that fits most guest bathrooms. Next, 260 kg is roughly what a filled freestanding bathtub and one adult put into the slab. Then 400 mm is the smallest service opening that lets a technician reach the waste without cutting tile. Miss any one of the three, and the tub stops being a fixture. As a result, it becomes a claim.
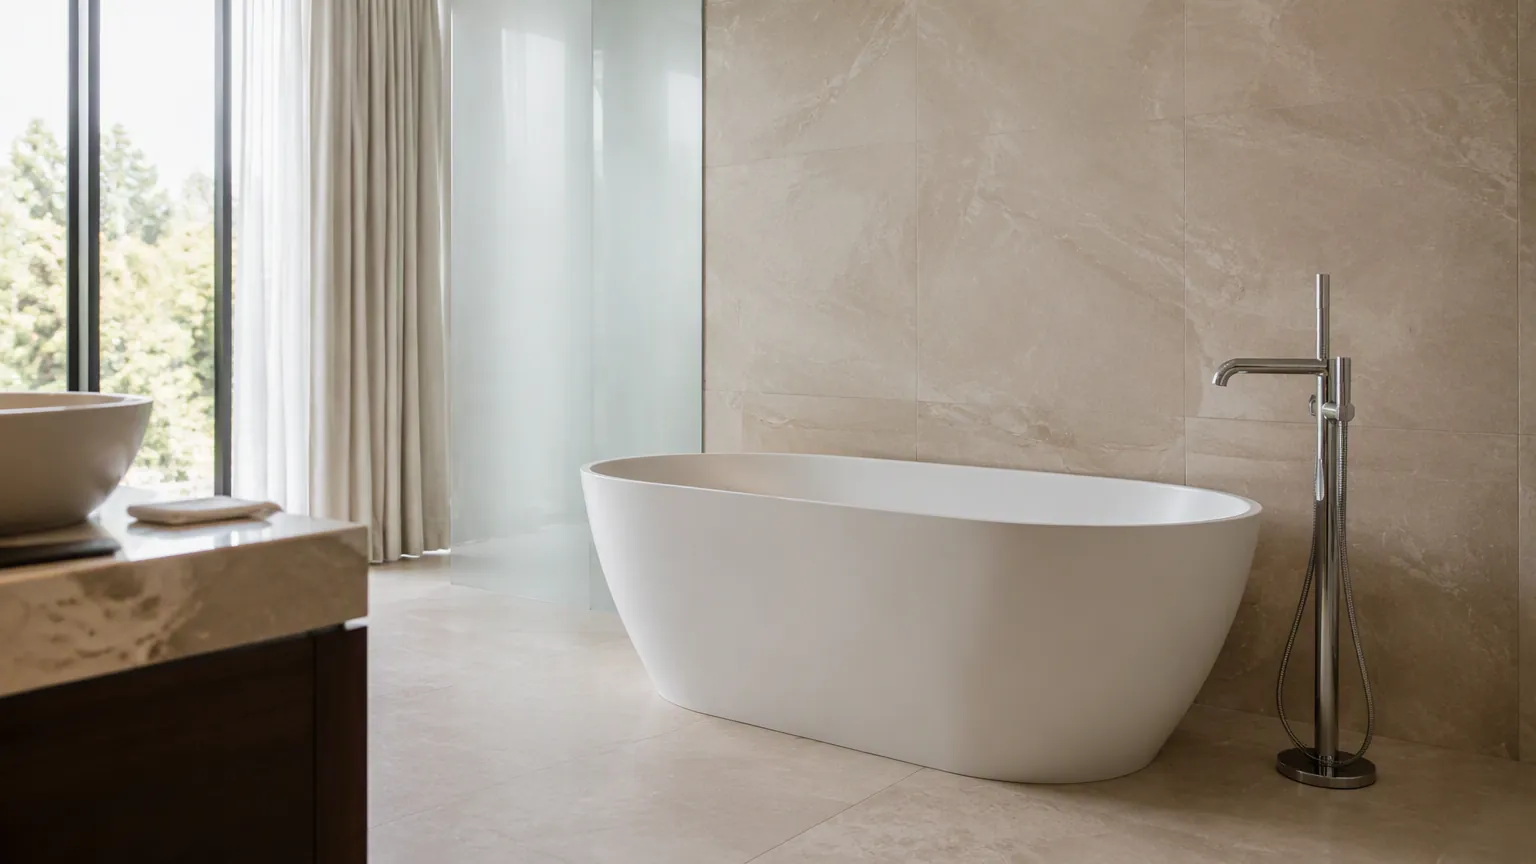
Most buying guides treat this as a style decision. A specifier picks the silhouette from a render, and the drawing follows afterwards. On site, however, the order inverts. Structure comes first, then the delivery route, then the access panel, and only then the shape. The bathtub range covers both constructions, so the catalogue is not the constraint. Instead, the building is.
The Three Numbers Behind a Freestanding Bathtub Order
Length sets the room. A 1500 mm shell suits a standard guest bathroom, and 1650 mm appears on many Gulf specifications. Anything longer, however, pushes the tub into the circulation space and forces a wider room. So the first number belongs on the room data sheet, not in the product brochure.
Load sets the structure. A 1500 mm tub filled to the overflow holds roughly 200 litres, and water weighs one kilogram per litre. Add an adult at 75 kg, and the shell alone sees about 275 kg. That weight then lands on four adjustable feet, so the contact area stays small. A hotel guest floor designed for a distributed live load of 2.0 kN/m² was simply not drawn for that point load.
Access sets the maintenance budget. The waste and the trap sit under the tub, and they fail eventually. A 400 mm opening lets one arm through with a spanner. Without it, though, a blocked trap means removing tiles or cutting the shell from below. Every project that skips this step pays for it twice, first in labour and then in guest complaints.
Step 1: What a Freestanding Bathtub Does to the Slab
Start with the feet. An acrylic shell spreads load through four pads, and those pads rarely sit over a beam. Engineers therefore ask for a local check, and the answer is usually a plywood spreader plate or a short steel frame. Neither costs much when it appears in the structural package. Both, however, cost a great deal once the slab is poured.
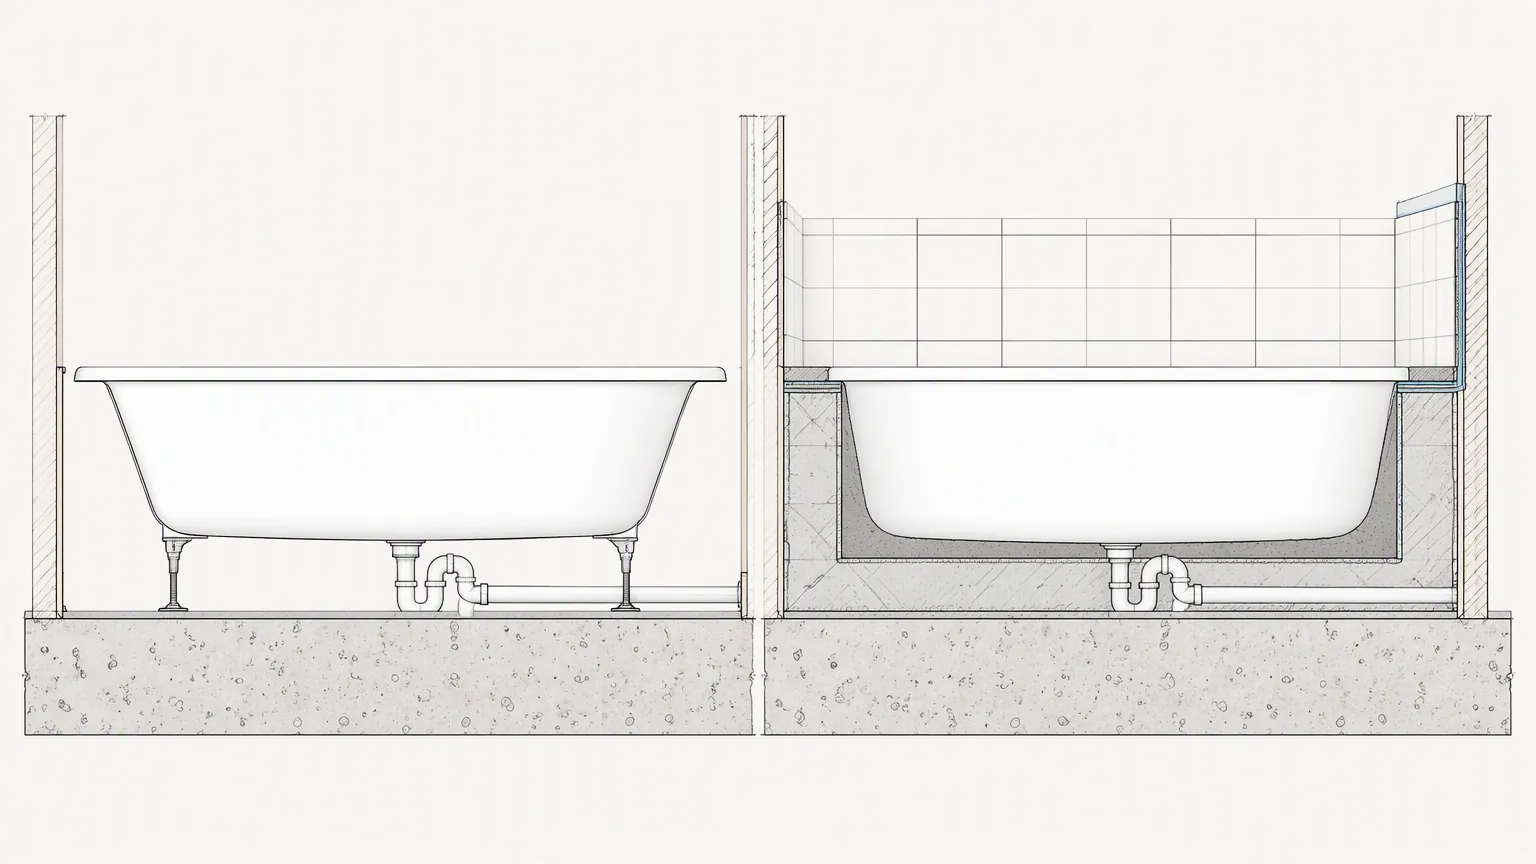
Then fix the waste position, because the two constructions disagree. A built-in tub hides its waste behind the apron, and the trap can run anywhere inside that box. A freestanding bathtub, in contrast, exposes the underside, so the floor waste has to sit directly beneath the outlet. Move it by 150 mm on the drawing, and the tub will no longer cover it.
Saudi projects add one more step. Clearance runs through the SABER platform, where the Saudi standards organisation publishes the applicable technical regulation. The declared product has to match the shipment. Therefore a bathtub described as freestanding while shipping with a recess fixing kit can stall the release at port.
The acrylic material guide explains what the shell is made of, and acrylic sheet behaves differently from stone resin under load. This decision, though, is about what the shell does to everything around it.
Step 2: Getting the Freestanding Bathtub Into the Room
A 1500 mm acrylic shell ships in a carton close to 1620 mm long, 820 mm wide and 620 mm tall. That carton has to pass through the goods lift, the corridor and the bathroom door. The tub does not bend, and it will not tip on its side inside a lift car.
Measure three clear openings before the order goes in. The lift car needs 1700 mm of internal length, or else the carton has to travel diagonally. The corridor needs a turning width that clears 820 mm at the corner, not at the straight. Bathroom doors need a clear leaf opening of at least 700 mm, measured after the frame and the stop.
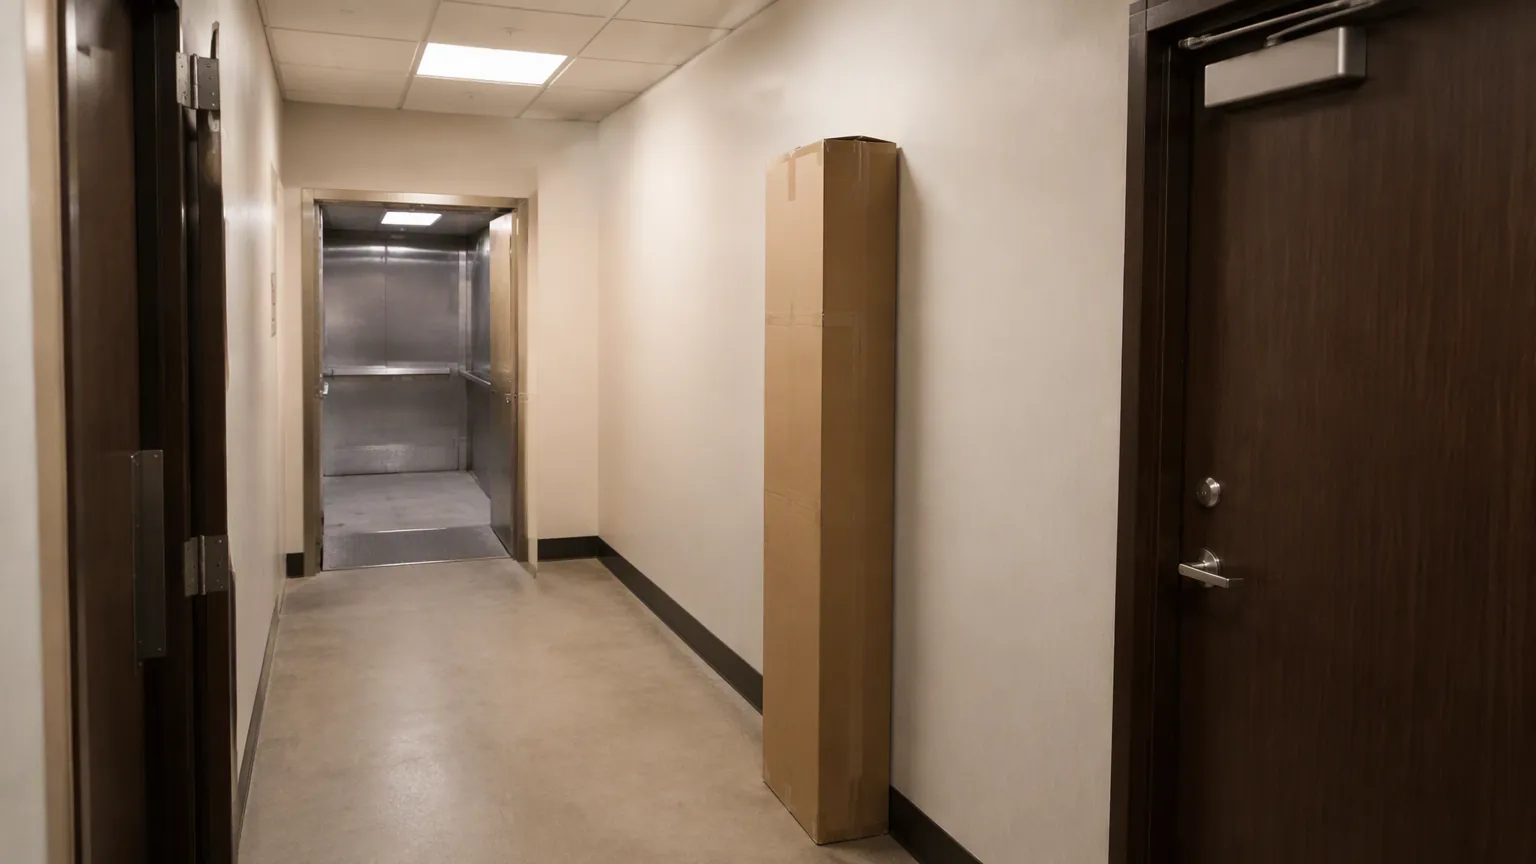
Stair carries solve the lift problem, yet they create a labour problem. Four floors by hand costs two days of crew time, and it adds a real risk of a cracked shell. Projects that book a night lift window spend far less than projects that improvise a stair carry at six in the morning.
Material choice interacts with the route as well. Acrylic shells weigh 40 to 60 kg boxed, so two people can handle them. A stone resin or cast option, however, can pass 150 kg, and that needs a hoist, a trolley and a wider lift. So the delivery route is a spec item rather than a logistics afterthought.
Step 3: The Service Opening Nobody Draws
The trap will block. Every facilities manager knows it, and every handover document forgets it. A freestanding shell hides the trap below the tub, so the only way in is through the adjacent wall or the floor below.
Ask for a 400 by 300 mm clear opening in the wall beside the tub, centred on the waste. A larger 450 by 450 mm panel costs the same in labour, and it gives a technician room for two hands. Then fit a removable panel in a finish that matches the wall, and record its location in the O&M manual. Without that record, the first blockage turns into a tile demolition.
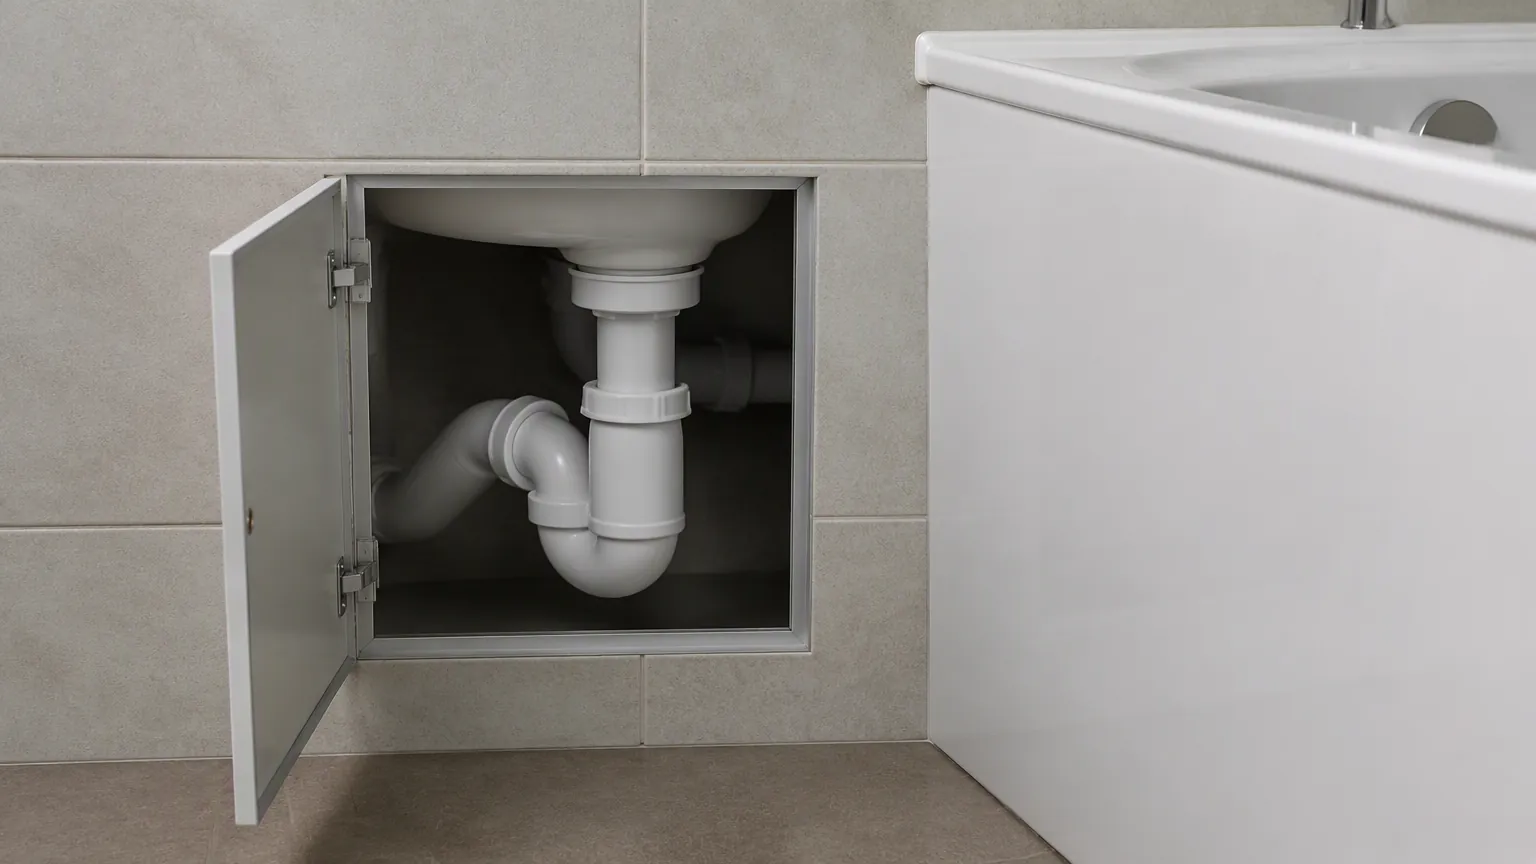
Two panel positions are worth knowing. A wall panel beside the tub suits a layout where the waste sits close to a partition. A floor panel in the ceiling below suits stacked bathrooms, and it keeps the guest room free of visible joints. The second option costs less in finish work, yet it needs access to the room below. Agree the choice with the facilities team before the walls close, because afterwards the panel becomes a tile problem.
Floor wastes deserve the same attention, and the floor drain buying guide explains how grate selection changes maintenance. An overflow that discharges onto the floor instead of into the waste is the most common failure at inspection. Check that connection before the panel closes.
Step 4: Waterproofing, Upstands and the Overflow
Built-in tubs sit inside a waterproof box. The membrane turns up behind the tub and finishes above the rim, so a splash runs back into the shell. That upstand, in practice, is the detail that keeps the adjoining wall dry for ten years.
A freestanding bathtub has no box, so the whole floor becomes the wet area. The membrane still turns up at the walls, and the tub stands inside that tray. Water running down the outside of the shell lands on the floor finish and reaches the floor waste. That works, provided the fall is right and the waste does not sit under the tub feet.
The overflow needs a second look. An overflow connected to the trap protects the room, whereas one that drains behind the shell does not. Inspectors in Dubai and Doha check this point, and they fail it. Ask the factory for the overflow routing drawing before production starts, and keep it with the approved sample.
Guests also notice the filler. A floor mounted tub filler needs a rough-in under the finished floor, and the faucet range separates tub fillers from basin and shower applications. Choose the filler before the slab, because afterwards the supply cannot move.
Step 5: What the Approved Sample Must Show
Gulf consultants usually require an approved sample before bulk production starts. Send one early, keep one on your own shelf, and photograph both. The photograph settles arguments that a specification sheet cannot, and it takes ten minutes.
The sample has to show four things. First, the surface finish under raking light, because acrylic batches drift in gloss. Second, the waste and overflow assembly, not just the shell. Third, the feet and their adjustment range. Fourth, the packing, since a carton that fails the lift test fails at every floor.
Then write the approval in one line. Name the model, the finish code, the waste assembly and the carton size, and attach the photograph. A single approved line prevents three weeks of argument later, and it protects both sides when the container lands.
Where the Order Timeline Breaks
The sequence looks simple: quotation, drawing approval, sample, production, container, clearance, delivery, installation, handover. In practice, five points absorb most of the delay, and they are worth naming.
Drawing approval comes first, and it slips most often. The structural check and the waste position have to close before the factory can cut tooling. A week lost here pushes everything, because production slots go to the next project.
Sample approval follows. Colour disputes add two to three weeks, and they rarely involve the factory alone. Production then takes 25 to 35 days for acrylic, and stone resin can add ten more. Clearance adds its own risk when the declared description does not match the shipment.
Three moves compress that schedule in practice. First, close the structural check while the sample is still in transit, because the two rarely conflict. Second, approve the carton size at the same time as the shell, since the lift test drives the delivery booking. Third, write the clearance description straight from the approved sample line. Each move removes a week, and together they are usually the difference between a handover date that holds and one that slips.
Delivery fails on the route, not on the sea. A carton that cannot enter the lift stops the whole floor programme. Installation then needs the panel, the filler rough-in and the overflow connection to be right first time. Finally, handover fails on housekeeping details rather than on plumbing. Therefore the timeline is mostly a document problem, and the documents decide the date.
Freestanding Bathtub vs Built-In: When the Built-In Wins
Four situations favour the recessed box. Small rooms need the apron to be part of the wall line, and a freestanding shell wastes 100 mm of circulation on every exposed side. Accessible rooms need a transfer edge, and a built-in tub gives a seat height that a freestanding rim cannot match. The accessibility guidance used in most export markets drives that requirement.
Families with children prefer the box, because a recessed tub keeps water inside a tiled surround. Housekeeping also prefers it, since a recessed apron closes the gap that collects dust and hair.
Cost favours the box on large programmes. The shell costs less, and the tiler finishes the surround with materials already on site. The bathtub buying guide compares the two on material and sourcing. This comparison, meanwhile, is about what each one costs the programme.
| Cost Item | Freestanding Bathtub | Built-in Bathtub |
|---|---|---|
| Shell, FOB China | 180 to 450 USD | 90 to 250 USD |
| Structural check | Usually required | Rarely required |
| Installation labour | 2 to 3 hours | 4 to 6 hours |
| Tiling and upstand | None | 15 to 40 USD per metre |
| Service panel | Required | Usually built in |
| Housekeeping time | Higher | Lower |
Read that table as a programme cost rather than a product cost. The shell is the smaller half of the number.
Housekeeping: The Freestanding Bathtub After Handover
A freestanding shell leaves a gap between the tub and the wall, and that gap is usually 80 to 120 mm. A standard mop head does not enter it. Attendants either clean it by hand or leave it, and both outcomes appear in guest reviews within a season. In a 200 room hotel, three extra minutes per room costs roughly ten hours of labour a day.
The gap under the shell matters too. Feet raise the tub by 80 to 100 mm, which looks clean and traps hair. Ask the factory for a skirt that closes the underside, or accept a weekly deep clean in the maintenance plan.
Water spotting is the third cost. A shell standing away from the wall receives light on all sides, so hard water marks show faster than on a recessed apron. Projects in hard water regions should specify the finish accordingly, and the kitchen and bath planning body publishes guidance on finish selection for wet areas.
Spare parts close the loop. Order two extra waste assemblies and one set of feet per fifty tubs, and store them with the approved sample. A blocked trap in year three is then a twenty minute job instead of a four week wait.
Five Checks Before You Release the Bathtub Order
Run these five checks in order, and sign each one before the factory starts production.
- Confirm shell length against the room data sheet.
- Confirm filled weight with the structural engineer.
- Check the floor waste sits under the outlet.
- Fix service opening size, finish and location.
- Match carton size to lift car and doors.
Skip one, and the tub still arrives. It arrives, however, as a problem that somebody else has to solve on site, usually at night and usually at your cost.
FAQ
Does a freestanding bathtub always need a structural check?
Usually yes, because the load concentrates on four feet. A ground floor slab on grade often passes without work. Any suspended slab, however, needs the check in writing.
Can the tub stand against a wall instead of in the open?
Yes, and most hotel layouts place it on one wall. That still leaves three exposed sides, so the cleaning gap remains and the mop problem stays.
What is the minimum service opening?
400 by 300 mm clear. We recommend 450 by 450 mm instead, because two hands work far faster than one and the labour cost is identical.
Is acrylic the only option?
No. Stone resin and solid surface shells exist, and they weigh far more. In practice, the delivery route decides this before the budget does.
How long does production take?
Acrylic runs 25 to 35 days after sample approval. Stone resin adds about ten days, and then sea freight adds three to five weeks to most Gulf ports.
Can you retrofit a freestanding tub into a built-in alcove?
Often yes, provided the alcove width clears the rim and the floor waste sits under the outlet. Check both before you order, since the old waste rarely lines up.
Which construction suits a 200 room hotel?
Built-in for standard rooms, and a freestanding bathtub for suites where housekeeping time per room is already higher and the delivery route can be planned.
References
- Wikipedia. Bathtub. https://en.wikipedia.org/wiki/Bathtub
- National Kitchen and Bath Association. https://www.nkba.org/
- Saudi Standards, Metrology and Quality Organization. https://www.saso.gov.sa/en/
- Americans with Disabilities Act. https://www.ada.gov/
- Wikipedia. Acrylic glass. https://en.wikipedia.org/wiki/Acrylic_glass