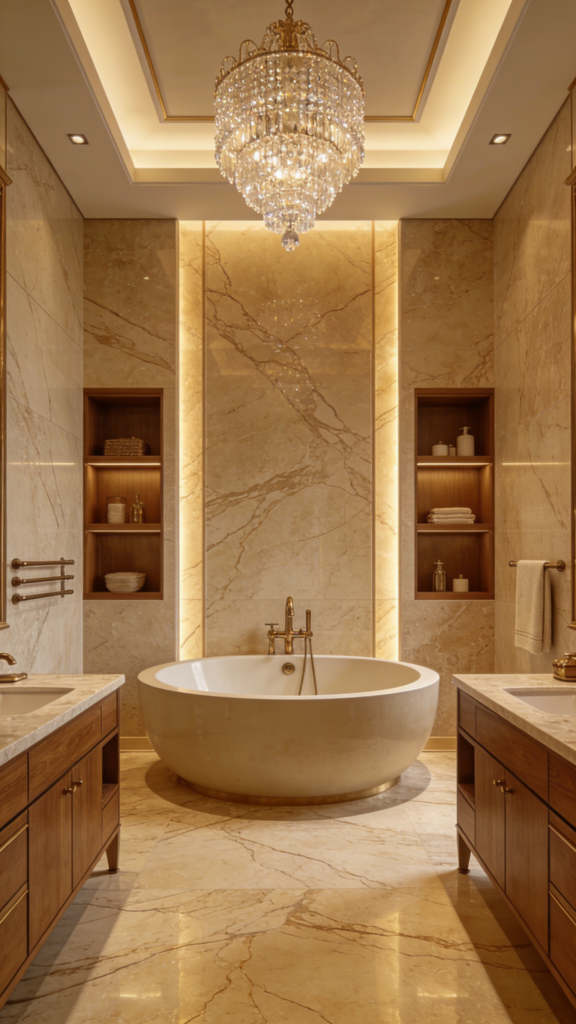

Die Abmessungen der Badewanne bestimmen vor der Lieferung drei Dinge: den Einbau, die Ausrichtung des Abflusses und die Bodenbelastung. Wird auch nur einer dieser Punkte nicht berücksichtigt, bleibt das Gerät in seiner Verpackung, bis jemand das Problem klärt. In dieser Anleitung werden die einzelnen Werte in der Reihenfolge behandelt, in der sie vor Ort berücksichtigt werden.
Subject: bathtub size confirmation
Drawing says 1700. Your quotation says 1700. The unit on site measures 1724 at the rim and 1690 at the base. Which one do we build the alcove to?
That email came from an MEP coordinator on a 168-key hotel.
Nobody there had made an obvious mistake. The factory shipped a unit at the nominal size it quoted. The team setting out the alcove, however, had read 1700 as a measurement.
In fact 1700 is a name rather than a measurement. A model called 1700 can leave the mould at 1715 one month and 1688 the next. Both batches sit inside production tolerance.
So treat the number on the quotation as the start of the conversation. The number on the signed dimension drawing ends it. Selection sits in our bathtub buying guide for contractors, and materials are covered in the acrylic bathtub material guide. This piece deals only with dimension.
What Bathtub Dimensions Actually Cover
A nominal size is a label. It describes length and width measured somewhere near the rim, and little else. Behind that label sit five measurements.
- Overall length and width, measured at the rim
- Footprint, measured at the base
- Rim height above finished floor level
- Soaking depth, from the rim down to the overflow
- Waste centre position relative to the finished wall face
Rim dimensions govern what touches the walls. Base dimensions govern what touches the floor, and there the structural question begins. Rim height then decides whether the unit reads as a tub or as a step, and whether a shower screen can seal against it.
Soaking depth is what guests notice. It is never half the overall height. The base takes 60 to 90 mm, and the overflow sits another 60 to 90 mm below the rim. A 580 mm unit therefore yields roughly 380 to 420 mm of water. Below about 380 mm, guests describe it as a deep tray.
Bathtub dimensions are read in two sittings: once against the room, and once against what the factory can hold. Neither reading survives a single number.
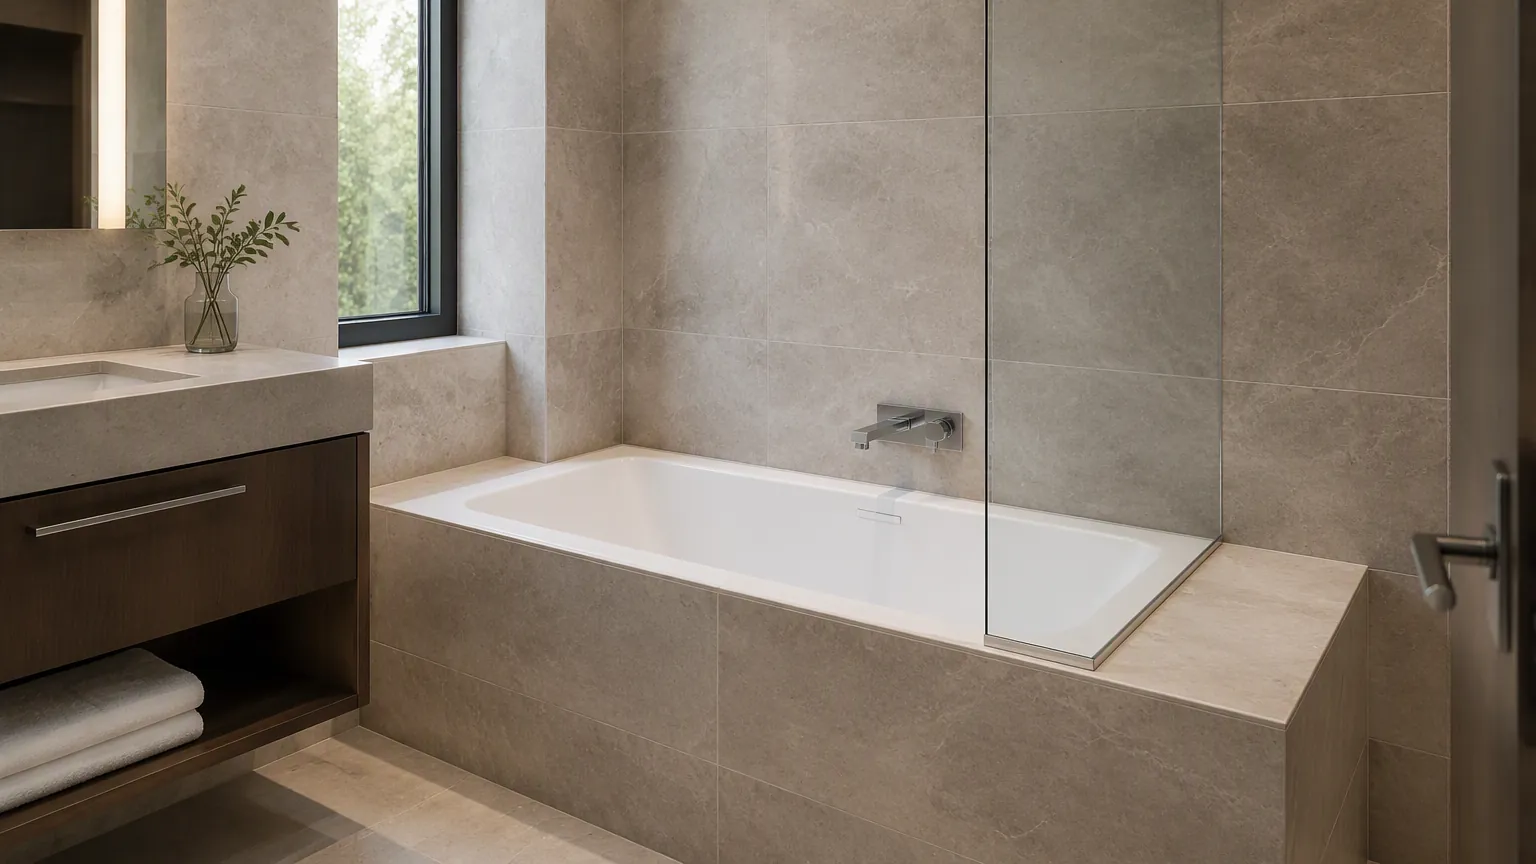
Bathtub Dimensions by Room Type: The Size Bands
Most hotel programmes settle into four size bands, and each one answers a different constraint. City hotels fight the wall dimension, resorts fight the load, and serviced apartments fight the doorway. Read the table from the tightest dimension in the room outwards: set length against the wall first, then check width against circulation, and leave the depth decision to last.
| Room type | Typical nominal size | Water to overflow | Why it fits | Watch out |
|---|---|---|---|---|
| City hotel standard room | 1500 × 700 mm | 130–160 L | Clears a tight wall with a compact basin beside it | Shallow soaking depth reads as a tray |
| Business hotel standard room | 1600 × 750 mm | 170–200 L | The default answer on most hotel programmes | Carton length against the service lift car |
| Junior suite | 1700 × 750 mm | 200–230 L | Leaves room for a wider vanity run | Check slabs on upper floors |
| Suite master bath | 1700 × 800 or 1800 × 800 mm | 240–300 L | Reads as a feature rather than a fitting | Filled weight can exceed the standard live load |
| Accessible room | 1700 × 700 mm, rim at 450–480 mm | 150–180 L | Transfer height and grab bar zones | Local accessibility rules vary by market |
| Serviced apartment | 1500 × 700 mm alcove | 130–160 L | Carton passes most apartment doors | Rough opening must follow the drawing |
Two patterns follow from that table. Programmes that mix three sizes across four room types end up with six to nine purchase lines, because finish and handedness split each line again.
Money behaves unevenly too. The jump from 1600 to 1700 is cheap in product and expensive in freight, since carton volume climbs with every 100 mm.
Capacity figures deserve a word of caution as well. Published litre counts are measured to the overflow with nobody in the tub. Hot water demand therefore follows the same number, while undersized storage shows up as lukewarm fills at peak hour. So check both against the plumbing design before freezing the schedule.
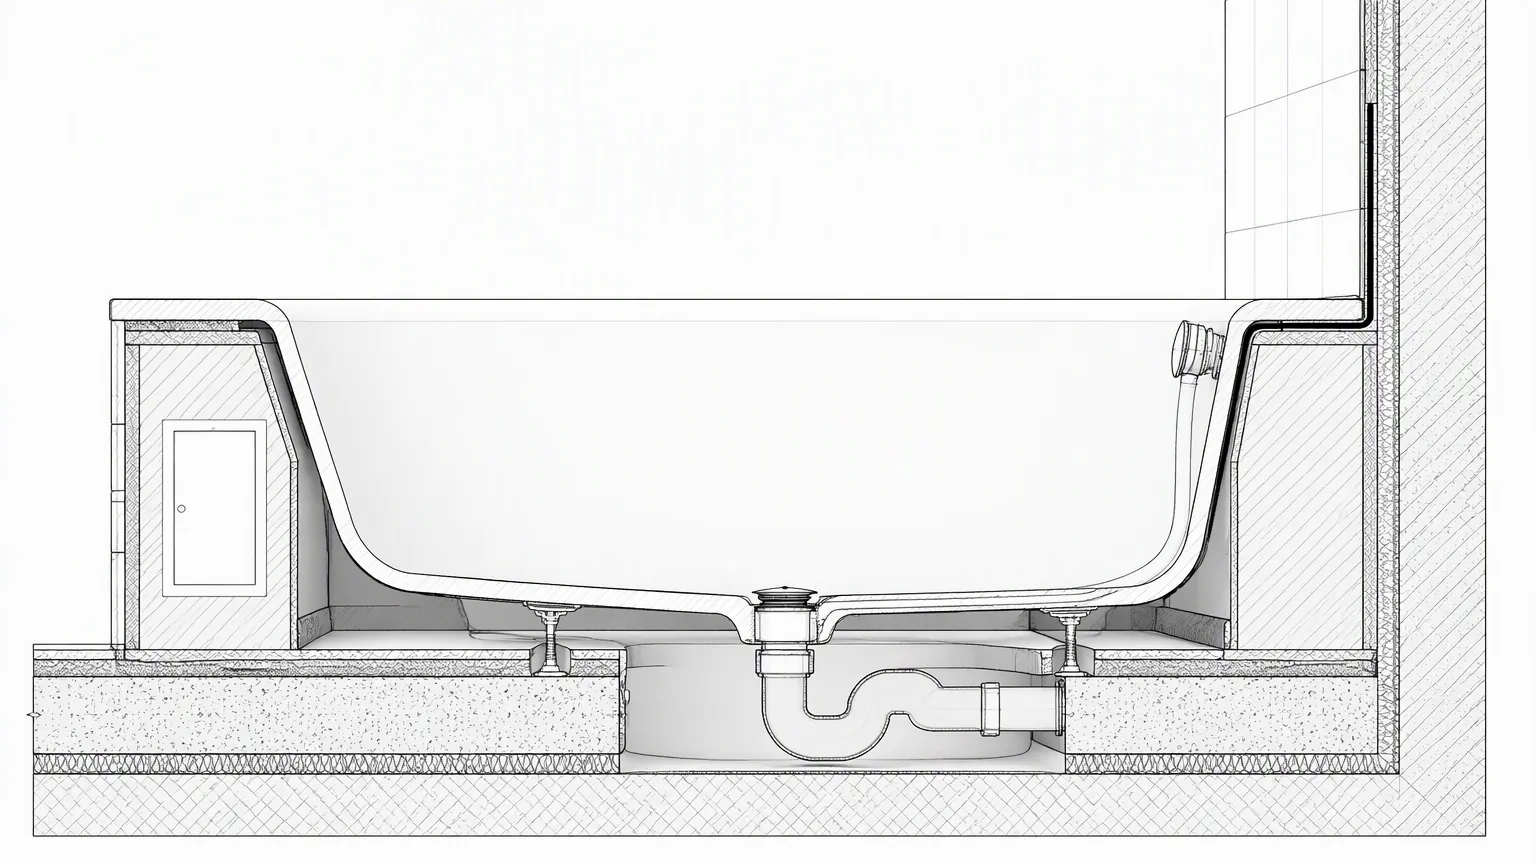
Tolerance: Why Bathtub Dimensions Miss the Drawing
Every material gives up accuracy somewhere. The process sets the tolerance, not the care taken in the factory. Formed shells sit at the loose end, and cast products sit at the tight end.
Acrylic sheet is vacuum formed, then trimmed. The sheet springs back afterwards, and corners are cut by hand. So ±10 to 15 mm on length is normal, and batches can differ by more than that.
Cast stone resin and solid surface hold ±3 to 5 mm, because the mould fixes the shape. Enamelled steel and cast iron hold ±2 to 3 mm, though their sizes are limited to existing tooling.
Taper matters as much as tolerance. Formed shells measure narrower at the base by 20 to 40 mm across the width. A unit billed as 1700 wide at the rim may therefore be 1660 at the floor line, and an alcove built to 1700 then refuses it.
Ask for a dimension drawing before production approval, and require two numbers on the submittal: external at the rim with tolerance, and external at the base with tolerance.
Bathtub dimensions tolerance follows the material, so never ask a formed acrylic supplier to hold ±3 mm. Ask what they hold instead, then design the gap around it. The acrylic material guide sets out how the shell construction drives that answer.
Where tolerances cannot be met, change the target rather than argue. A 20 mm shim gap behind tile costs almost nothing. A rejected unit on the tenth floor, however, costs a crane. So set the opening to absorb the tolerance you were quoted.
Waste Position: The Dimension Nobody Draws
The outlet rarely reaches the architectural plan, yet it stops work fastest of all. Three things need settling before waterproofing starts.
Location comes first. End waste at the foot end suits alcove and built-in units. Centre waste suits freestanding units. An offset suits rooms where the soil stack sits off the tub centreline.
Handedness comes next. Left or right is read standing in front of the tub, which is not how most plans are drawn. A reversed unit means re-drilling or a replacement shell.
Depth comes third. An integrated trap needs 80 to 140 mm below the tub base. Tower slabs sometimes carry no recess at that point, and installers then build a platform to gain it.
That platform ripples outwards. Raise the unit by 120 mm and you move the screen head, the filler height and the transfer height with it. None of those dimensions was in the original tub enquiry.
Coordinates come last. Dimension the waste centre from finished wall faces, never from grid lines. Tile build-up of 25 to 40 mm shifts everything, and it is rarely counted twice.
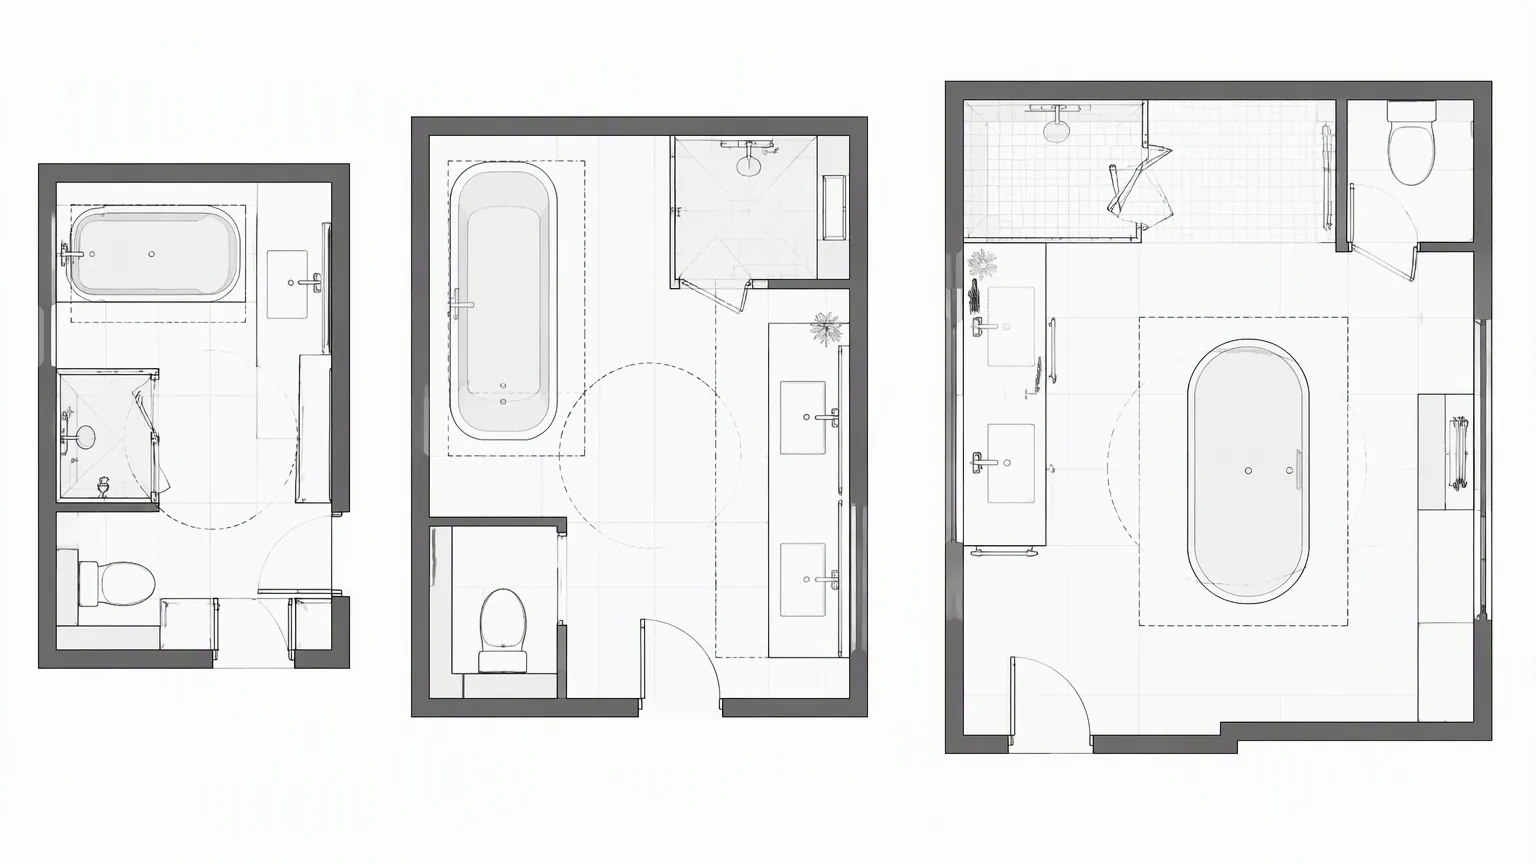
Clearances Around the Tub
Dimensions inside the bathroom decide whether housekeeping can work at all.
Leave 600 mm clear in front of the tub as a hard minimum. Prefer 700 to 750 mm where the plan allows it, because that floor gets cleaned on hands and knees.
Check doors against the tub rather than against the plan dimension. A 700 mm leaf swinging across a 750 mm space loses about 50 mm once it stops at 90 degrees.
Screens add another condition. A screen seated on the rim needs that rim flat and continuous along the sealed length, so choose a model drawn for the purpose.
Adjacent fixtures tighten those clearances further. A basin beside the tub needs at least 100 mm between the two bodies, so cleaning equipment reaches both faces. Where a WC shares that wall, check every door swing again, because two leaves rarely clear each other in a narrow bathroom.
Accessible rooms add their own geometry. They generally need a clear transfer zone of 900 to 1100 mm along the tub, plus a rim at 450 to 480 mm. Grab bar backing has to land in the right places too. Requirements vary between building codes and local authority rules, so confirm them against the project jurisdiction first.
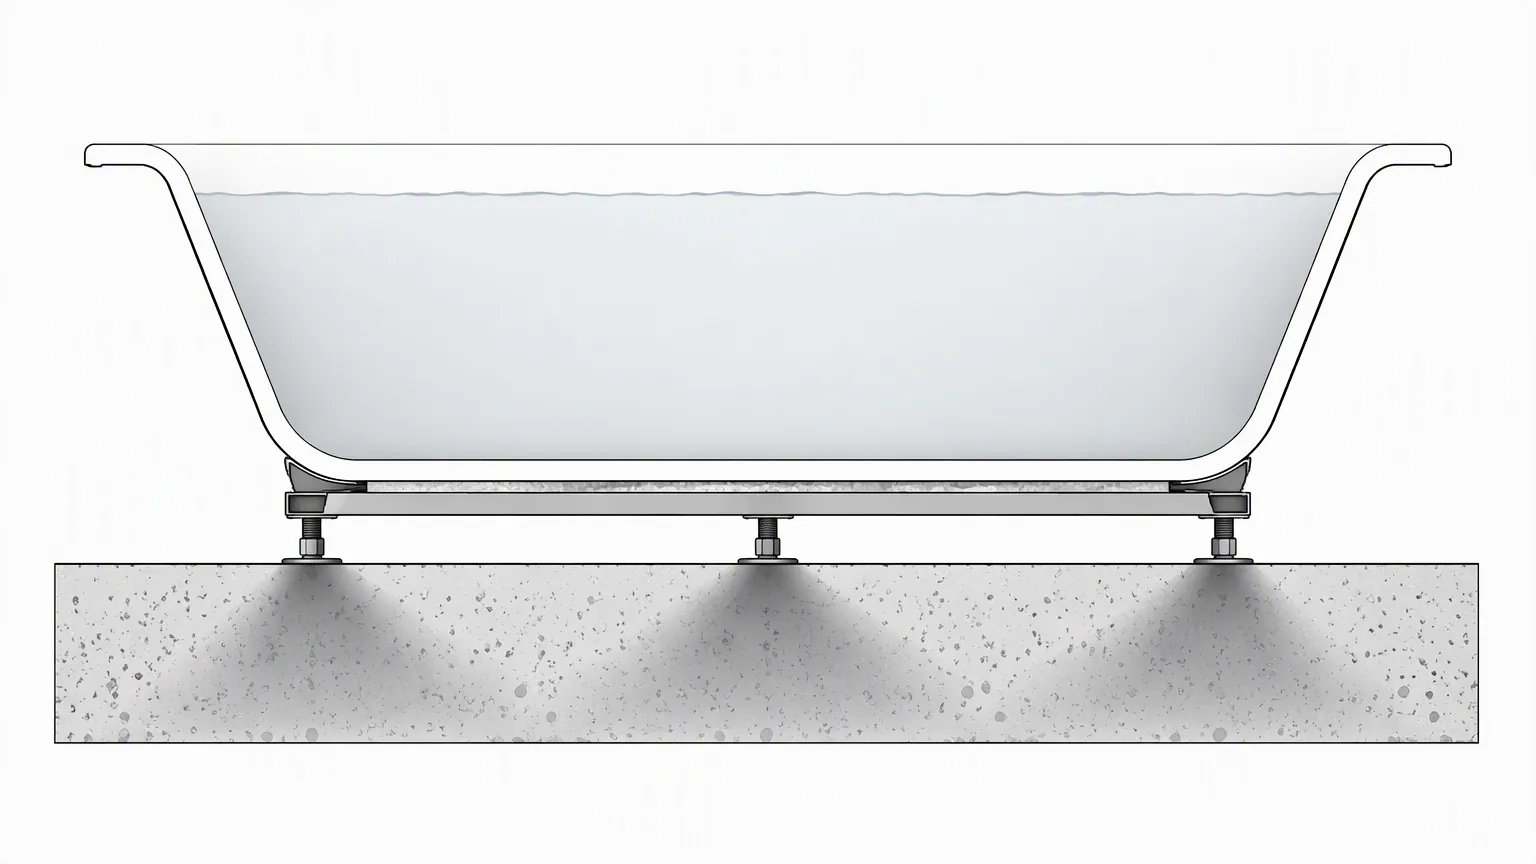
Bathtub Dimensions and Floor Load
Water weighs one kilogram per litre, so size is also a load choice. The table below uses typical net weights. A formed acrylic built-in runs 30 to 45 kg, and a cast resin freestanding unit runs 90 to 140 kg. Then add 75 kg for a bather.
| Nominal size | Water to overflow | Unit, water and bather | Load over the footprint |
|---|---|---|---|
| 1500 × 700 mm | 130–160 L | 250–275 kg | Around 250 kg/m² |
| 1600 × 750 mm | 170–200 L | 285–320 kg | Around 250 kg/m² |
| 1700 × 750 mm | 200–230 L | 320–350 kg | Around 260 kg/m² |
| 1800 × 800 mm | 240–300 L | 450–505 kg | Around 320 kg/m² |
Standard residential floor design allows a live load near 150 kg/m². Every row above exceeds it, and the suite sizes roughly double it.
That does not mean slabs fail. Occupancy rarely coincides with a tub filled to the brim. Once a bather gets in, displaced water leaves through the overflow. So many designers take the filled figure plus about 50 kg rather than the full body weight.
The real point is narrower. This is a concentrated load sitting next to a wall. Concrete usually copes with it, while lightweight or timber floors above ground often do not.
Where an 1800 mm unit lands anywhere other than slab-on-grade, ask the structural engineer to check it. Our premier bathtubs specification guide sets out the full calculation, and the freestanding versus built-in comparison covers service access for the heavier units.
Bathtub dimensions and structural capacity are read off the same drawing, so settle them together rather than in separate meetings.
Getting the Carton In: Doors, Corridors and Service Lifts
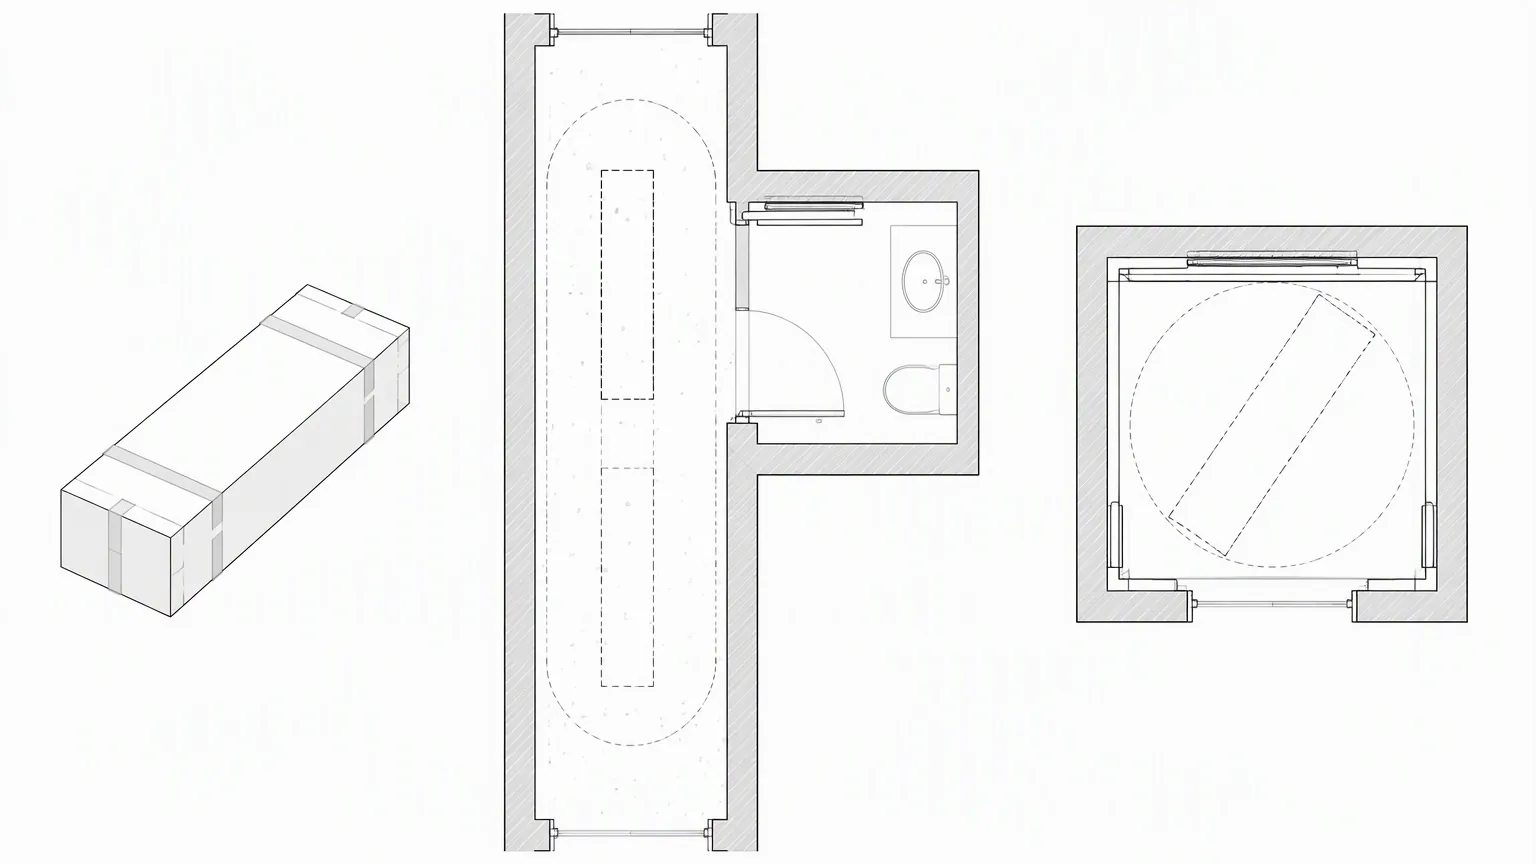
Cartons run larger than the unit by roughly 80 to 120 mm in every direction. A 1700 mm tub therefore ships at about 1790 × 830 × 620 mm, and that carton then faces four checks.
Bathroom doors come first, and they are usually the tightest. Standard leaves give 800 to 850 mm clear. The carton passes on edge only if the leaf swings fully back against the wall.
Corridors come next. Turning a 1.8 m carton through a right angle is uncomfortable below 1200 mm, and comfortable at 1500 mm.
Service lifts catch people out. Many cars measure 1100 × 1400 mm internally, which gives a horizontal diagonal near 1780 mm. A 1790 mm carton will not lie flat on that floor. It rides tilted against the car wall instead, provided the height allows it.
Weight matters here as well, not just volume. A crated resin unit can exceed 200 kg, while service lifts often carry less once handlers step aboard. Therefore check the rated load alongside the car dimensions.
Get the car dimensions in writing before you approve the size. And where nothing else works, plan to de-crate on the floor lobby rather than forcing a turn.
Where Bathtub Dimensions Get Misread
Reading a nominal size as a build dimension sets alcoves 20 mm short. Crews then shim the gap or cut tile. Neither looks acceptable at handover, and both cost more than a signed drawing.
A missing floor level assumption causes the second class of error. Design teams work to structural levels, and tile then adds 30 mm on site. The rim consequently sits lower than modelled, so state rim height against confirmed finished floor level in writing.
Reading drain hand from the plan causes the third. Hand is defined by standing in front of the tub, and mirrored rooms flip it silently. Confirm from inside each room type before release.
What Belongs on a Dimensions Schedule
Send one table carrying these fields, and attach it to the purchase order rather than an email thread.
- Model code and nominal size
- Actual external dimensions at the rim, with tolerance
- Actual external dimensions at the base, with tolerance
- Rim height above confirmed finished floor level
- Soaking depth to the overflow
- Waste position, including hand and offset from finished wall faces
- Integrated trap depth required below the unit
- Overflow presence and its height below the rim
- Net unit weight and filled weight as designed
- Carton dimensions and crated weight
- Number of years the size stays in standard tooling
Those fields take twenty minutes to complete. They also remove the last excuse for a shipment that matches nothing on site.
The Dimension Sign-Off Before Production
Run this check once, before tooling or mould slots are booked.
- Signed dimension drawing with stated tolerances on file
- External dimensions confirmed at both the rim and the base
- Rim height measured from a confirmed finished floor level
- Soaking depth and overflow height recorded as numbers
- Waste centre set from finished wall faces, hand confirmed on site
- Trap depth checked against the slab recess or platform drawing
- Carton route checked against doors, corridors and lift car dimensions
- Filled weight compared against the structural allowance for that floor
Each line describes a different failure, and every one of them is cheaper to settle at the drawing stage.
Six Questions About Bathtub Dimensions in Hotel Projects
What is a standard bathtub size for a hotel room?
1600 × 750 mm is the default for business hotels. Tighter city hotel plans take 1500 × 700 mm. Suites move to 1700 or 1800 mm with 800 mm width. Capacity, comfort and freight cost move together, so pick the room type first.
How much tolerance is reasonable on acrylic bathtub dimensions?
Expect ±10 to 15 mm on overall length for a formed shell, because acrylic springs back after trimming. Cast resin holds ±3 to 5 mm, and enamelled steel holds ±2 to 3 mm. Design the clearance around whichever tolerance you are given.
Where should the bathtub waste outlet sit?
End wastes suit alcove and built-in units, centre wastes suit freestanding ones, and offsets suit rooms where the stack sits off-centre. Always dimension the waste centre from finished wall faces, and confirm the hand standing in front of the tub.
Can bathtub dimensions be customised for a project?
Yes, though new length or width usually brings tooling, a minimum quantity and extra lead time. Where the schedule is tight, adjust the alcove to suit a stock size instead. Custom dimensions make sense at three hundred rooms or more.
How much does a full bathtub actually weigh?
A 1700 mm acrylic built-in holds roughly 210 litres to the overflow. Add the unit and a bather and you reach about 330 kg over 1.3 square metres. That is around 260 kg per square metre, well above standard room loading.
Which bathtub dimension causes the most installation trouble?
Base dimensions cause more trouble than rim dimensions. Formed shells narrow towards the floor, so a unit quoted at 1700 mm often measures nearer 1660 mm down there. Alcoves built to the label then need shimming or cutting.