Название проекта: Al Sadan Residential Project (مشروع السدن / رحاب السدن)
| Подробности | Описание |
|---|---|
| Проект | Al Sadan (Rehab Al Sadan) |
| Местоположение | Jeddah – Makkah Region, Saudi Arabia |
| Разработчик | National Housing Company (NHC) |
| Consultant | Al Mnabr Consulting Professional Co. |
| Генеральный подрядчик | Branch of CACC International Engineering Co. Ltd. (CACC) |
| Общее количество единиц | 1,400 Apartments |
| Unit Types | Model A (840 units) + Model B (560 units) |
| Unit Areas | Ranging from 105 m² to 143 m² (2 & 3 bedrooms) |
| Год | 2025 – 2026 |
Основные моменты проекта
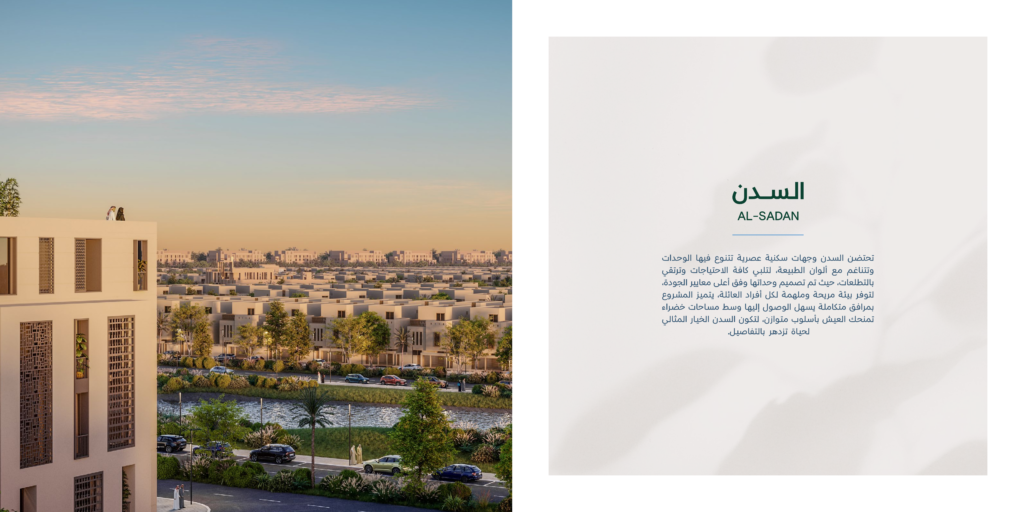
Al Sadan is a modern residential community developed by NHC in the strategic Jeddah–Makkah corridor, designed to offer a harmonious blend of contemporary living and natural tranquility. The project is delivered by CACC International Engineering Co. Ltd. and supervised by Al Mnabr Consulting, ensuring world‑class construction and quality assurance.

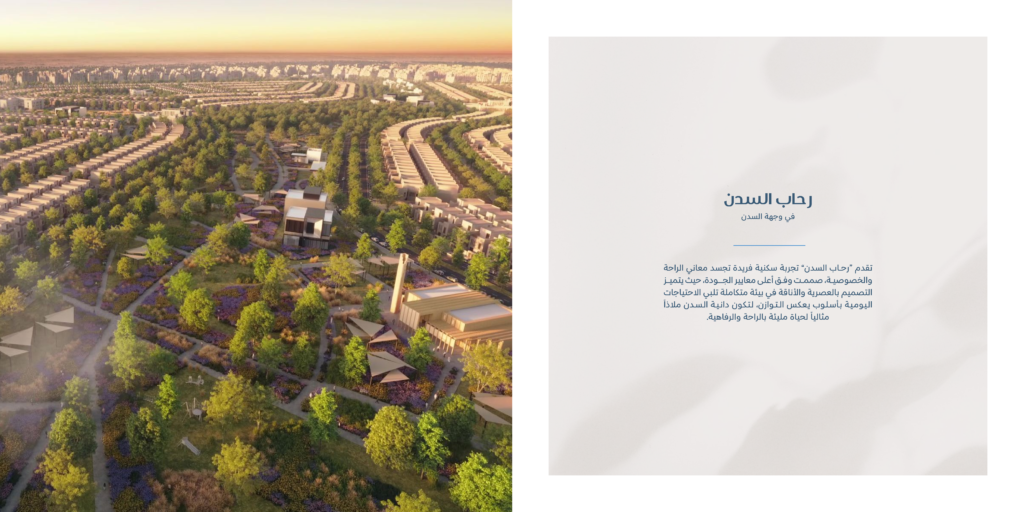
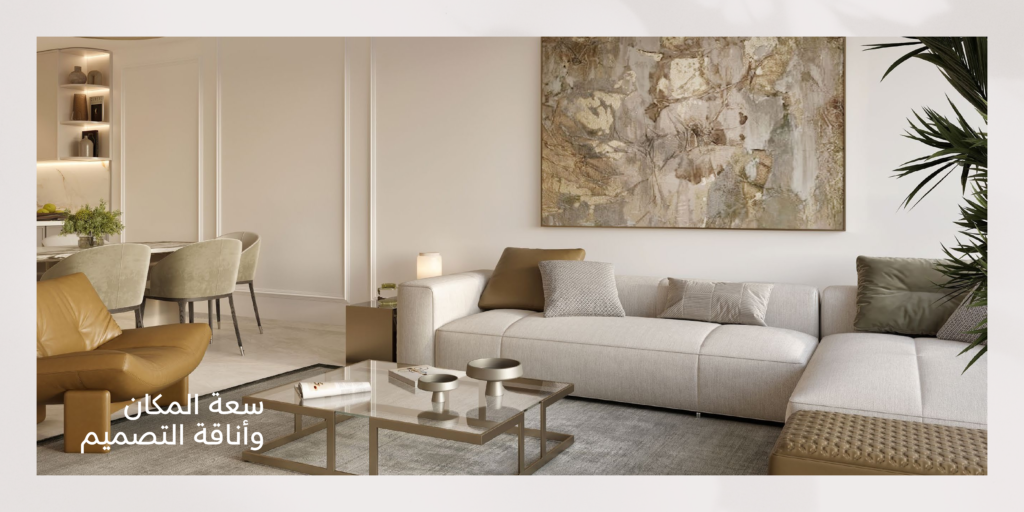
Spread across a thoughtfully master‑planned landscape, Al Sadan features 1,400 apartments split into two main models — Model A (840 units) and Model B (560 units) — with spacious, light‑filled layouts ranging from 105 m² to 143 m². Every detail is crafted to the highest standards, providing residents with a balanced lifestyle that flourishes in every moment.
Архитектурные и дизайнерские особенности:
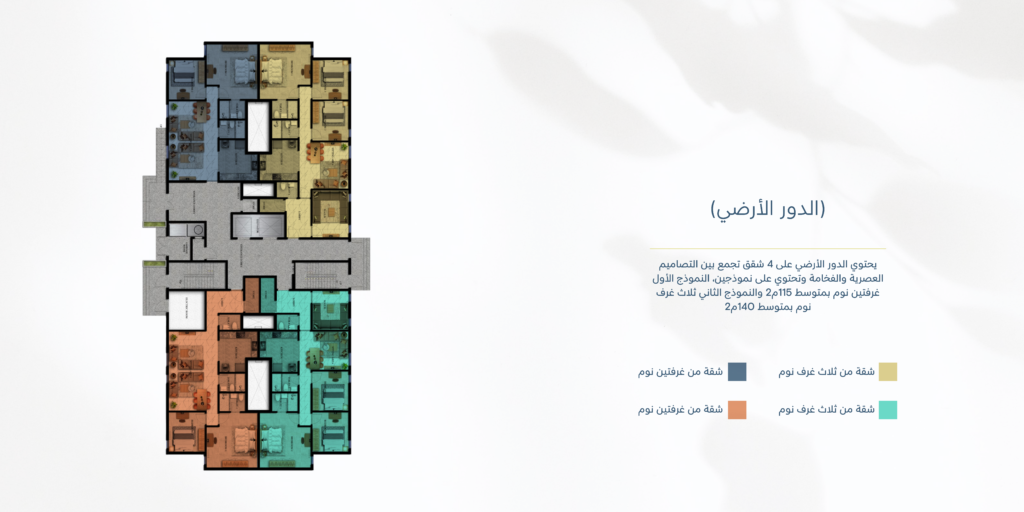
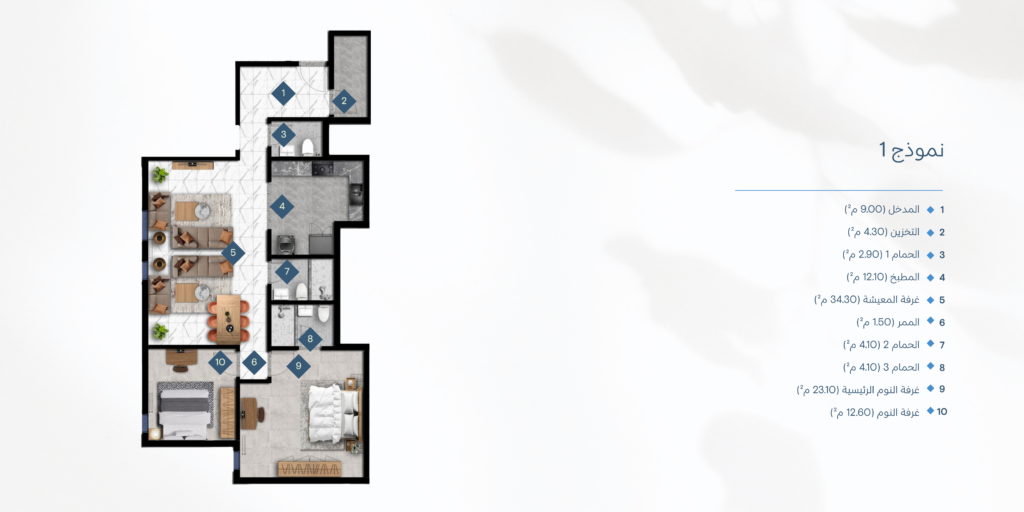
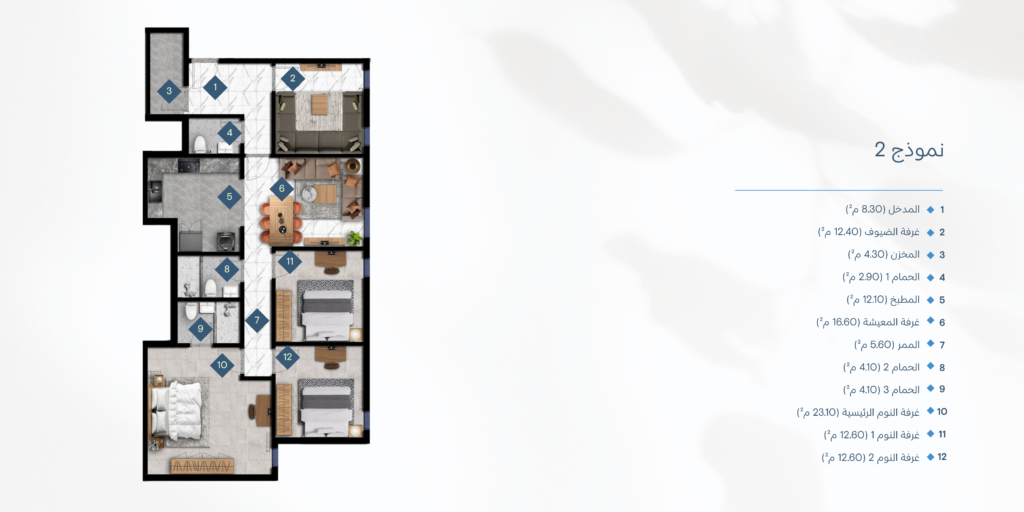
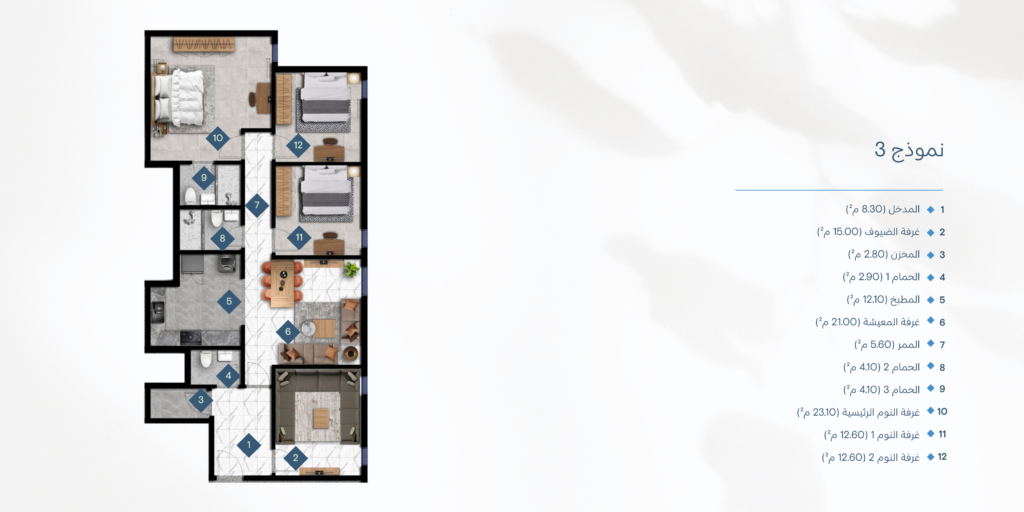
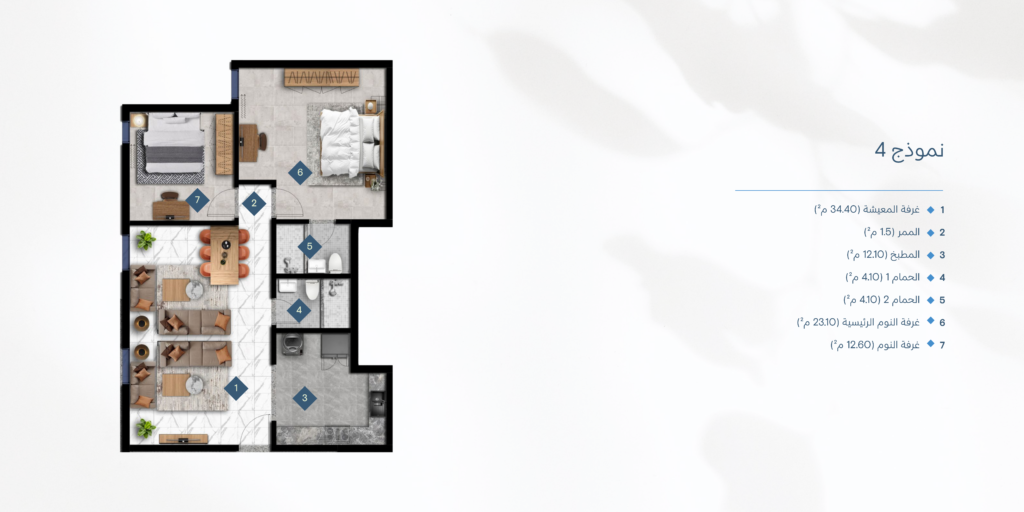
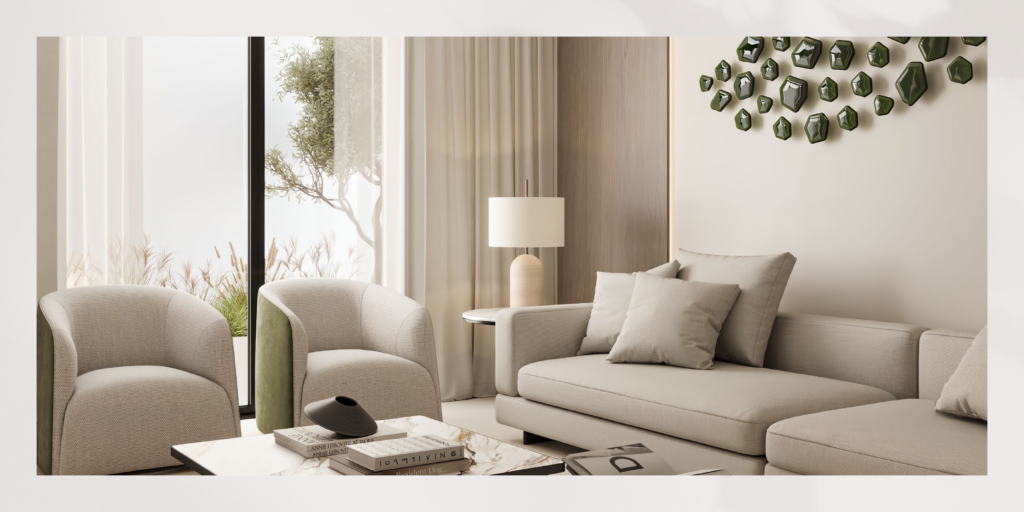
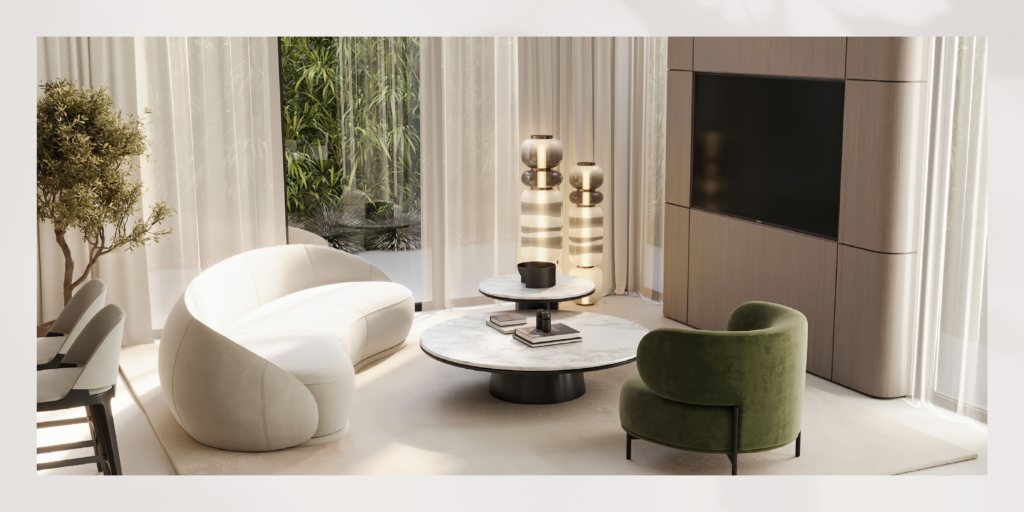
- Modern Spacious Design: Apartments are designed with an elegant contemporary aesthetic, featuring open living areas, large bedrooms, and ample storage.
- Diverse Layouts: Multiple floor plans offer 2‑bedroom and 3‑bedroom options, with living rooms up to 34 m² and master bedrooms of 23 m², catering to different family needs.
- Nature‑Inspired Finishes: Interiors harmonize with natural tones, creating a calming atmosphere for everyday life.
- Seamless Indoor‑Outdoor Flow: The community layout emphasizes green spaces, walking paths, and easy access to all amenities.
Community & Amenities:
- Health facilities
- Educational institutions
- Lush green parks and gardens
- Sports clubs
- International restaurants and cafés
- Entertainment and leisure experiences
- Retail and commercial zones
Роль компании YIDA в проекте
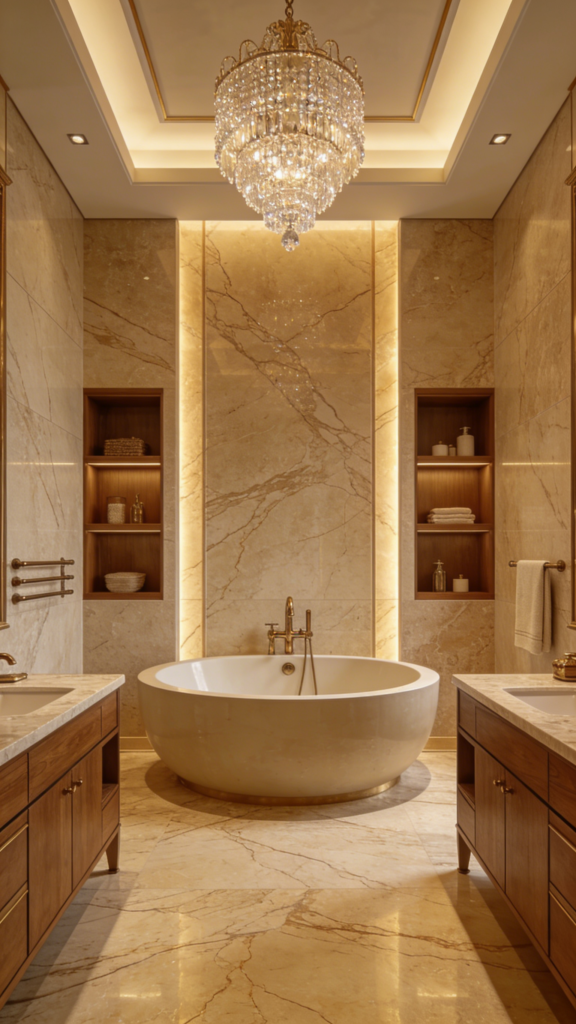
Компания «Фошань Ида» по производству сантехники, ООО. was chosen to supply comprehensive bathroom solutions for the 1,400 apartments of Al Sadan, contributing to NHC’s vision of quality housing in the Jeddah–Makkah region.
Поставляемая продукция:
- Тумбы для ванной
- Toilets / Water Closets
- Faucets & Mixers
- Умывальники
- Shower Fixtures
- Аксессуары для ванной комнаты
- Furniture
Характеристики продукта:
- Modern & Cohesive Design: Products were selected to match the contemporary interiors of both Model A and Model B apartments, ensuring a unified, stylish look across all units.
- Durable & Easy‑to‑Maintain Materials: High‑quality surfaces and finishes stand up to daily use in a large‑scale residential development.
- Water‑Efficient Solutions: Faucets and toilets incorporate water‑saving technology, supporting the community’s sustainability goals.
- Large‑Scale Supply Capability: Delivering sanitary ware for 1,400 apartments on schedule highlights YIDA’s robust production and logistics management.
- Международные сертификаты: All supplied products meet CE, cUPC, WATERMARK, and SASO standards, fully compliant with Saudi regulatory requirements.
Партнеры и ссылки
- Developer – NHC: View Project on NHC Website
- Consultant – Al Mnabr Consulting: Посетить сайт
- General Contractor – CACC International: Посетить сайт
- Официальный сайт YIDA: www.yidabath.com
The Al Sadan project is another significant collaboration between YIDA and NHC, further demonstrating our ability to equip large‑scale residential developments with premium sanitary ware. Our participation in this Jeddah–Makkah community reinforces our position as a reliable, high‑capacity supplier for Saudi Arabia’s ambitious housing programs.